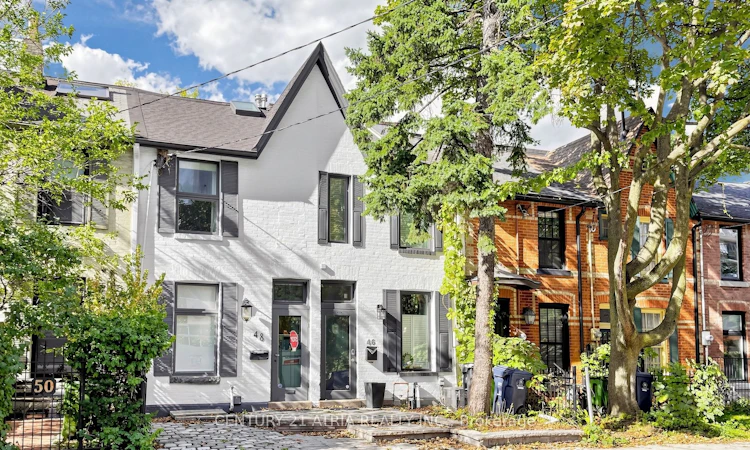
For Sale: 46 Belmont Street, Toronto, ON - REW
Boost your listing
Listing featured. Your listing will be featured on REW.
View featured placement
$1,899,000
3 bd 3 ba 1100 - 1500 sf Townhouse

46 Belmont StreetToronto, ON, M5R 1P8

Yorkville
  • 3 Bed
  • 3 Bath
  • 1100 - 1500 Sqft
  • Townhouse

About this home

Welcome to 46 Belmont St in Yorkville! This is a modern 2.5 storey renovated townhouse with parking, in the heart of downtown! House features many updates and upgrades including finished walk-up basement with newer 3 piece bath, newer third floor primary bedroom & spa inspired ensuite bath, newer glass railing on rooftop terrace, newer spray form roof insulation, some new pot lights, newer skylight, Furnace replaced in 2022, newer flooring in primary room & second bedroom, newer security cameras, & much more! Other uniquely charming details include wood plank ceilings & mirror walls on main floor, metallic ladder staircase, exposed brickwork and ducting, bonus den & study nook on second floor landing, glass railings, skylights installed in many areas, some large format casement windows. This super location is only within a 10 minute walk to the prestigious Yorkville shopping district, where all the ultra luxury brands live. Or walk only 5 minutes to Yonge St and enjoy a plethora of eateries and cafes. Rosedale Subway station is a short 5 minute walk! Or hop on the Don Valley Parkway in mere minutes with a scenic drive on the beautiful Rosedale valley! This location also enjoys easy and fast commute to Toronto's top schools such as The Bishop Strachan (~10 minutes drive), Branksome Hall (~5 minute drive), Upper Canada College (~9 minute drive), and the University of Toronto (~5 minutes drive). This is the ideal property for an elevated downtown living experience. Don't miss!
Listed by: William K.t. Cheng, Broker, CENTURY 21 ATRIA REALTY INC.

Home facts and features

Price details
List Price
Gross Taxes for 2025
$8,536
Home facts
Bedrooms
3
Full Bathrooms
3
Parking Spaces
2
Parking Details
Lane
Property Type
Townhouse
Exterior Finish
Brick, Wood
Heating Type
Forced Air, Gas
Cooling
Central Air
Basement Details
Finished, Separate Entrance, Walk-Up
Features
Arts Centre, Deck, Irregular Lot, Park, Public Transit, Ravine
Community
Agent details
Primary Agent
Primary Broker
CENTURY 21 ATRIA REALTY INC.
Listing details
Days on REW
1 Day
MLS® Number
C13778206
Source
Toronto Real Estate Board
Is this your listing? Help it to stand out.

Mortgage Calculator

Estimated Payments
Purchase Price
Mortgage Total
Down Payment
Amortization
25 Years
Interest Rate
3.99%

Connect with our mortgage partner

REW Money

REW Money

REW Money

Connect with a mortgage expert

The displayed rates are provided as guidance only, are not guaranteed, or are to be considered an approval of credit. Approval will be based solely on your personal situation. You are encouraged to speak with a Mortgage Professional for the most accurate information and to determine your eligibility.

Property Insights

McDonald International Academy
  • Private
  • 9 - 12
Jesse Ketchum Junior & Senior Public School
  • Public
  • JK - 8
Eaton International Academy
  • Private
  • 9 - 12
Cottingham Junior Public School
  • Public
  • JK - 6
Rosedale Day School
  • Private
  • JK - 8
Rosedale Junior Public School
  • Public
  • JK - 6
Dragon Academy
  • Private
  • 6 - 12
Blyth Academy Yorkville
  • Private
  • 9 - 12
Branksome Hall
  • Private
  • JK - 12
De La Salle College
  • Private
  • 5 - 12
School catchments and distances are intended to be used as reference only. To verify enrolment eligibility for a property, contact the school directly.Report Incorrect Info
Listing data is subject to copyright, disclaimer, and additional requirements from the data provider. See our Terms of Use for terms applicable to this listing. Listing data was last updated on 2026-09-14.
We use cookies and other technologies for functionality, security, and to provide you with a personalized experience on our online services. By continuing to use our online services, you agree to our Privacy Policy and Terms of Use. For information on how to adjust your privacy settings, visit our Cookie Policy.
Dismiss

