For Sale: 46 Ash Street, Scugog, ON - REW
Boost your listing
Listing featured. Your listing will be featured on REW.
View featured placement
$750,000
3 + 1 bd 2 ba 700 - 1100 sf House

46 Ash StreetScugog, ON, L9L 1E2

Port Perry
  • 3 + 1 Bed
  • 2 Bath
  • 700 - 1100 Sqft
  • House

About this home

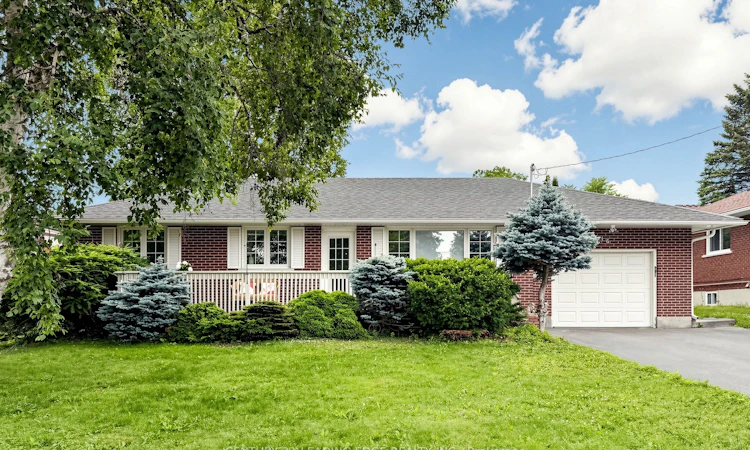
Charming Bungalow In Prime Port Perry Location With Endless Potential! Welcome Home To This Beautiful 3-Bedroom, 2-Full-Bath Bungalow Nestled In A Mature, Quiet, And Peaceful Neighbourhood. Offering The Ultimate In Convenience, This Property Is Situated In A Highly Desirable Pocket Within Easy Walking Distance To Excellent Schools, Local Shopping, And The Vibrant, Historic Downtown Waterfront District. Boasting Exceptional Curb Appeal, You Are Welcomed By A Wide Front Porch Perfect For Relaxing Outdoors. Inside, You Will Find A Highly Functional Layout Featuring A Full Bathroom On The Main Floor. The Finished Basement Complete With A Full Bathroom Features A Nice, Open Recreation Room And A Large Additional Bedroom, Adding Great Value In Terms Of Extra Living Space For Everyone To Enjoy. This Home Presents A Fantastic Opportunity For Both Growing Families Looking To Put Their Personal Cosmetic Touch On A Space And Make It Their Own, As Well As Downsizers Seeking Main-Floor Living In An Incredible Community. The Impressive 70 Ft By 116 Ft Lot Provides An Expansive, Fully Fenced Backyard Oasis Complete With A Newer Back Deck (2024) Ideal For Summer Entertaining. Appreciate The Recent Exterior Updates, Including A Newer Roof, Soffit, And Eavestrough (Late 2024), Alongside A Repaved Driveway (2023). An Attached Garage Offers Super-Convenient Direct Indoor Access To The House. Don't Miss This Rare Chance To Own A Solid Home On A Premium Lot In One Of Port Perry's Best Locations!
Listed by: Katie Phang, Salesperson, CENTURY 21 LEADING EDGE REALTY INC.

Home facts and features

Price details
List Price
Gross Taxes for 2026
$5,215
Home facts
Bedrooms
3 + 1
Full Bathrooms
2
Parking Spaces
5
Property Type
House
Lot Size
70 ft x 116 ft (8176 ft²)
Depth
116.8
Frontage
70.0
Exterior Finish
Brick
Heating Type
Forced Air, Gas
Cooling
Central Air
Basement Details
Finished
Community
Agent details
Primary Agent
Katie Phang
Primary Broker
CENTURY 21 LEADING EDGE REALTY INC.
Secondary Agent
Doug Robinson
Secondary Broker
CENTURY 21 LEADING EDGE REALTY INC.
Listing details
Days on REW
4 Days
MLS® Number
E13531812
Source
Toronto Real Estate Board
Is this your listing? Help it to stand out.

Mortgage Calculator

Estimated Payments
Purchase Price
Mortgage Total
Down Payment
Amortization
25 Years
Interest Rate
3.99%

Connect with our mortgage partner

REW Money

REW Money

REW Money

Connect with a mortgage expert

The displayed rates are provided as guidance only, are not guaranteed, or are to be considered an approval of credit. Approval will be based solely on your personal situation. You are encouraged to speak with a Mortgage Professional for the most accurate information and to determine your eligibility.

Property Insights

R H Cornish Public School
  • Public
  • JK - 8
Port Perry High School
  • Public
  • 9 - 12
Trinity Grace Academy
  • Private
  • JK - 8
Good Shepherd Catholic School
  • Catholic
  • JK - 8
Children's House Montessori, The
  • Private
  • Pre-K - K
S A Cawker Public School
  • Public
  • JK - 8
Prince Albert Public School
  • Public
  • JK - 8
School catchments and distances are intended to be used as reference only. To verify enrolment eligibility for a property, contact the school directly.Report Incorrect Info
Listing data is subject to copyright, disclaimer, and additional requirements from the data provider. See our Terms of Use for terms applicable to this listing. Listing data was last updated on 2026-07-10.

