For Sale: 46 Andrews Drive, Mapleton, ON - REW
Boost your listing
Listing featured. Your listing will be featured on REW.
View featured placement
$399,900
3 bd 2 ba 1046 sf Townhouse

46 Andrews DriveMapleton, ON, N0B 1P0

Drayton
  • 3 Bed
  • 2 Bath
  • 1046 Sqft
  • Townhouse

About this home

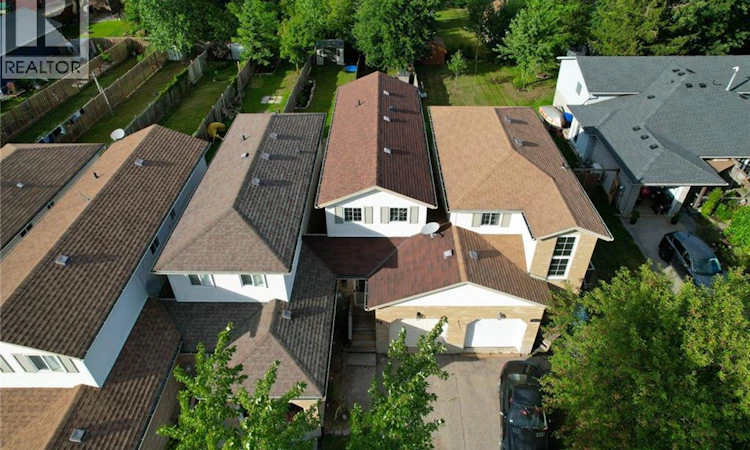
Welcome to this 3 bedroom, 2 bathroom home in the heart of Drayton, offering a fantastic opportunity to get into the market! The main floor features a bright, open-concept living room and kitchen, with patio doors that fill the space with natural light and provide convenient access to the backyard. The attached garage offers additional access to the backyard and storage, while a convenient powder room completes the main level. The home has seen a number of important updates, including a renovated kitchen and upstairs bathroom, new windows and main-level flooring in 2014, as well as electrical and plumbing upgrades. Upstairs flooring was updated in 2016, a new front step was added in 2018, and the furnace and A/C were replaced in 2019. Upstairs, you’ll find three bedrooms and a full 3-piece bathroom, offering a practical layout. The unfinished basement provides plenty of room to create additional living space, with tall ceilings and the flexibility for a home office, gym, recreation room, workshop or whatever best suits your needs. With great bones, a functional layout, a generous backyard and several key updates already completed, this home offers a solid foundation to add your own style and finishing touches. A little creativity could go a long way in transforming this property into something truly special. Located in the welcoming community of Drayton, you’re close to local amenities, parks, shops and restaurants, while still enjoying the charm of a small-town community. Call your REALTOR® today to schedule your private showing! (id:63626)
Listed by: Janice Gascho, Salesperson, Real Broker Ontario Ltd.

Home facts and features

Price details
List Price
Gross Taxes for 2026
$2,597
Home facts
Bedrooms
3
Full Bathrooms
1
Partial Bathrooms
1
Parking Spaces
3
Parking Details
Attached Garage
Property Type
Townhouse
Year Built
Built in 1992 (34 yrs old)
Title
Freehold
Style
Other
Exterior Finish
Brick
Heating Type
Hot water radiator heat, Forced air, Natural gas
Cooling
Central air conditioning
Basement Details
Unfinished, Full
Appliances
Dryer, Refrigerator, Stove, Washer
Community
Agent details
Primary Agent
Janice Gascho
Primary Broker
Real Broker Ontario Ltd.
Secondary Agent
Ivan Gascho
Secondary Broker
Real Broker Ontario Ltd., Brokerage
Listing details
Days on REW
1 Day
MLS® Number
40857166
Source
Canadian Real Estate Association

Is this your listing? Help it to stand out.

Mortgage Calculator

Estimated Payments
Purchase Price
Mortgage Total
Down Payment
Amortization
25 Years
Interest Rate
3.99%

Connect with our mortgage partner

REW Money

REW Money

REW Money

Connect with a mortgage expert

The displayed rates are provided as guidance only, are not guaranteed, or are to be considered an approval of credit. Approval will be based solely on your personal situation. You are encouraged to speak with a Mortgage Professional for the most accurate information and to determine your eligibility.

Property Insights

Drayton Heights Public School
  • Public
  • JK - 8
Community Christian School
  • Private
  • K - 8
School catchments and distances are intended to be used as reference only. To verify enrolment eligibility for a property, contact the school directly.Report Incorrect Info
Listing data is subject to copyright, disclaimer, and additional requirements from the data provider. See our Terms of Use for terms applicable to this listing. Listing data was last updated on 2026-08-20.
We use cookies and other technologies for functionality, security, and to provide you with a personalized experience on our online services. By continuing to use our online services, you agree to our Privacy Policy and Terms of Use. For information on how to adjust your privacy settings, visit our Cookie Policy.
Dismiss

