For Sale: 4594 Badminton Drive, Mississauga, ON - REW
Boost your listing
Listing featured. Your listing will be featured on REW.
View featured placement
$2,239,900
4 + 1 bd 4 ba 3000 - 3500 sf House

4594 Badminton DriveMississauga, ON, L5M 3H6

Central Erin Mills
  • 4 + 1 Bed
  • 4 Bath
  • 3000 - 3500 Sqft
  • House

About this home

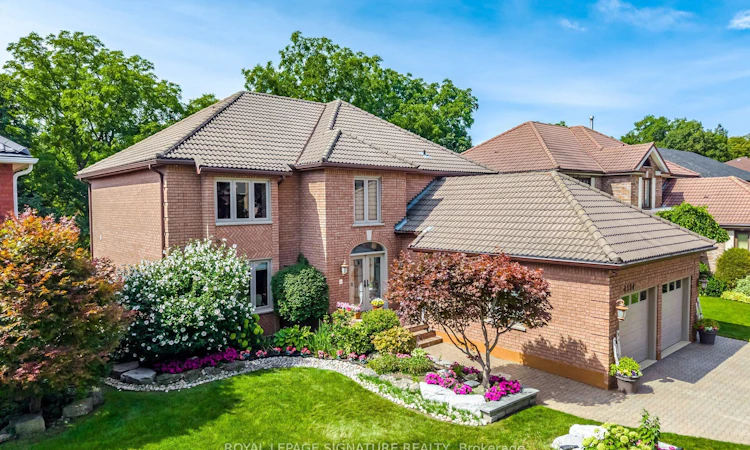
Nestled against the tranquil backdrop of Mullet Creek and a scenic ravine, this exceptional four-bedroom detached home offers an incredible blend of classic elegance, expansive functional layout, and captivating natural surroundings. Built with durable, high-end Marley roof tiles, the exterior exudes timeless quality and architectural distinction. Generous & Defined Living Spaces: Step into a soaring grand entrance that opens into a beautifully planned floor plan. Unlike open-concept layouts, this home features distinct, dedicated living spaces. Formal Living & Dining Rooms: Elegant rooms crafted for hosting dinners and intimate gatherings. Family Room: A cozy, welcoming space centered around one of the home's three fireplaces, perfect for relaxing evenings. Gourmet Kitchen & Breakfast Area: A bright, chef-friendly kitchen complete with a scenic breakfast area-both offering panoramic views overlooking the lush ravine and Mullet Creek. Main-Floor Office: A beautifully appointed workspace designed for remote work or a quiet reading retreat. Upper & Lower Level Features: Four Spacious Bedrooms: Located on the upper level, offering peaceful sanctuaries for family and guests. Walk-Out Basement: Expansive lower level with direct access to the outdoors, filled with natural light and endless potential for recreation or dual-living setup. Outdoor Oasis & Garage Backing onto Mullet Creek: Step outside to an expansive back patio and a private outdoor hot tub. Enjoy picturesque views and frequent wildlife sightings, including deer and local songbirds, right in your backyard. Extra-Long Garage: Generously sized garage designed to easily accommodate extra-long or oversized vehicles alongside storage.
Listed by: Tomasz Smok, Broker, ROYAL LEPAGE SIGNATURE REALTY

Home facts and features

Price details
List Price
Gross Taxes for 2026
$13,142
Home facts
Bedrooms
4 + 1
Full Bathrooms
4
Parking Spaces
5
Parking Details
Private Triple
Property Type
House
Lot Size
56 ft x 130 ft (7291 ft²)
Depth
130.05
Frontage
56.07
Exterior Finish
Brick
Heating Type
Forced Air, Gas
Cooling
Central Air
Basement Details
Finished with Walk-Out
Features
Backs On Green Belt, Deck, Hot Tub, Landscape Lighting, Park, Patio, Porch, Ravine, River/Stream, School Bus Route, Wooded/Treed
Community
Agent details
Primary Agent
Primary Broker
ROYAL LEPAGE SIGNATURE REALTY
Secondary Agent
Secondary Broker
ROYAL LEPAGE SIGNATURE REALTY
Listing details
Days on REW
1 Day
MLS® Number
W13760876
Source
Toronto Real Estate Board
Is this your listing? Help it to stand out.

Mortgage Calculator

Estimated Payments
Purchase Price
Mortgage Total
Down Payment
Amortization
25 Years
Interest Rate
3.99%

Connect with our mortgage partner

REW Money

REW Money

REW Money

Connect with a mortgage expert

The displayed rates are provided as guidance only, are not guaranteed, or are to be considered an approval of credit. Approval will be based solely on your personal situation. You are encouraged to speak with a Mortgage Professional for the most accurate information and to determine your eligibility.

Property Insights

Saba's Academy
  • Private
  • PS - 8
St Rose of Lima School
  • Catholic
  • JK - 8
Credit Valley Public School
  • Public
  • JK - 6
St Dunstan Elementary School
  • Catholic
  • JK - 8
Sawmill Valley Public School
  • Public
  • JK - 6
St Mark School
  • Catholic
  • JK - 8
John Fraser Secondary School
  • Public
  • 9 - 12
Mississauga Christian French School
  • Private
  • PS - 8
Sherwood Mills Public School
  • Public
  • JK - 6
St Aloysius Gonzaga Secondary School
  • Catholic
  • 9 - 12
School catchments and distances are intended to be used as reference only. To verify enrolment eligibility for a property, contact the school directly.Report Incorrect Info
Listing data is subject to copyright, disclaimer, and additional requirements from the data provider. See our Terms of Use for terms applicable to this listing. Listing data was last updated on 2026-09-09.
We use cookies and other technologies for functionality, security, and to provide you with a personalized experience on our online services. By continuing to use our online services, you agree to our Privacy Policy and Terms of Use. For information on how to adjust your privacy settings, visit our Cookie Policy.
Dismiss

