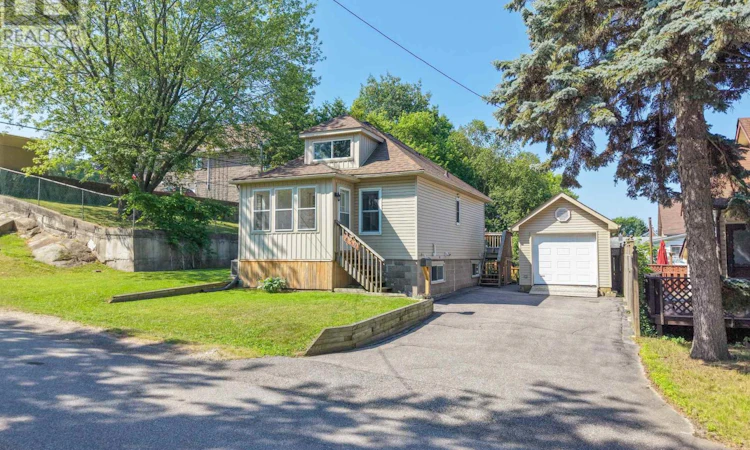
For Sale: 459 Hardy Street, North Bay, ON - REW
Boost your listing
Listing featured. Your listing will be featured on REW.
View featured placement
$359,900
2 bd 2 ba 700 - 1099 sf House

459 Hardy StreetNorth Bay, ON, P1B 1S1

  • 2 Bed
  • 2 Bath
  • 700 - 1099 Sqft
  • House

About this home

Move-in ready and thoughtfully updated, 459 Hardy Street is the perfect place to start your homeownership journey or enjoy the simplicity of downsizing without compromise. Set in a family-friendly central neighbourhood just minutes from Laurier Woods, schools, parks, and everyday amenities, this home offers the perfect blend of comfort, convenience, and value. Inside, you'll find a bright, open-concept layout where the kitchen flows seamlessly into the living room, creating a welcoming space for everyday living and entertaining. Sliding patio doors lead directly to the spacious backyard patio, extending your living space outdoors and providing the perfect setting for summer barbecues, relaxing evenings, or your morning coffee. The main floor features two well-appointed bedrooms along with a beautifully renovated full bathroom, while the inviting three-season sunroom offers the perfect transition space as a mudroom, sitting area, or seasonal retreat. The finished lower level adds valuable living space that can easily function as a family room, home office, fitness area, or additional bedroom, adapting effortlessly to your lifestyle. Pride of ownership is evident throughout, with numerous updates completed by the current owners, including a new roof, a beautifully renovated main bathroom, a new living room window, and exterior improvements that have enhanced the home's curb appeal. With major updates already taken care of, all that's left to do is move in and enjoy. Whether you're searching for your first home or your next chapter, 459 Hardy Street delivers the space, updates, and location you've been waiting for. (id:63626)
Listed by: DANIKA DÉGAGNÉ, Salesperson, Century 21 Blue Sky Region Realty Inc., Brokerage

Home facts and features

Price details
List Price
Gross Taxes for 2026
$2,856
Home facts
Bedrooms
2
Full Bathrooms
2
Parking Spaces
5
Parking Details
Detached Garage, Garage
Property Type
House
Depth
40 feet
Frontage
58.1 feet
Title
Freehold
Style
Bungalow
Exterior Finish
Vinyl siding
Heating Type
Forced air, Natural gas
Cooling
Central air conditioning
Basement Details
Finished,
Appliances
Dryer, Refrigerator, Stove, Washer, Window Coverings
Agent details
Primary Agent
DANIKA DÉGAGNÉ
Primary Broker
Century 21 Blue Sky Region Realty Inc., Brokerage
Listing details
Days on REW
1 Day
MLS® Number
X13555932
Source
Canadian Real Estate Association

Is this your listing? Help it to stand out.

Mortgage Calculator

Estimated Payments
Purchase Price
Mortgage Total
Down Payment
Amortization
25 Years
Interest Rate
3.99%

Connect with our mortgage partner

REW Money

REW Money

REW Money

Connect with a mortgage expert

The displayed rates are provided as guidance only, are not guaranteed, or are to be considered an approval of credit. Approval will be based solely on your personal situation. You are encouraged to speak with a Mortgage Professional for the most accurate information and to determine your eligibility.

Property Insights

É Sép Saint-Vincent
  • Catholic
  • JK - 6
Silver Birches Elementary School
  • Public
  • JK - 6
Mother St Bride School
  • Catholic
  • JK - 8
ÉS Cochrane
  • Public
  • 9 - 12
Chippewa School
  • Public
  • 7 - 12
Algonquin School
  • Catholic
  • 7 - 12
Alliance French Immersion Public School
  • Public
  • JK - 6
St Joseph-Scollard Hall School
  • Catholic
  • 9 - 12
St Hubert School
  • Catholic
  • JK - 8
Saint-Vincent School
  • Catholic
  • JK - 12
School catchments and distances are intended to be used as reference only. To verify enrolment eligibility for a property, contact the school directly.Report Incorrect Info
Listing data is subject to copyright, disclaimer, and additional requirements from the data provider. See our Terms of Use for terms applicable to this listing. Listing data was last updated on 2026-07-14.

