For Sale: 4582 Badminton Drive, Mississauga, ON - REW
Boost your listing
Listing featured. Your listing will be featured on REW.
View featured placement
$2,249,000
4 + 3 bd 7 ba 3000 - 3500 sf House

4582 Badminton DriveMississauga, ON, L5M 3H6

Central Erin Mills
  • 4 + 3 Bed
  • 7 Bath
  • 3000 - 3500 Sqft
  • House

About this home

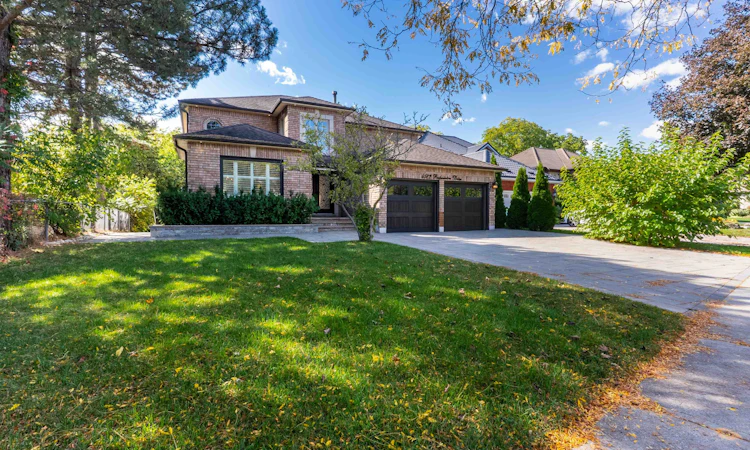
Your Private Ravine Sanctuary Awaits. Set on a premium corner lot in the coveted John Fraser school district, this architectural masterpiece has been reimagined. Premium luxury engineered vinyl flooring seamlessly flows throughout. Step through the grand 20-foot foyer into meticulously crafted formal spaces framed by elegant coffered ceilings and timeless crown moldings. Designed for the ultimate entertainer, the layout flows effortlessly toward a massive 15-foot panoramic glass wall that seamlessly blurs the line between indoor luxury and your private outdoor oasis. Step onto the custom composite deck with sleek glass railings, overlooking a lush, tree-lined backdrop with upgraded exterior power awaiting your future pool or spa. At the heart lies a bespoke chef's kitchen with a massive island and a curated collection of ultra-premium appliances, making every gathering an unforgettable event. Uncompromising Multi-Generational Luxury. Offer your loved ones their own five-star residence. This spectacular, sun-filled walk-out lower level is elevated by a thermal wooden subfloor topped with stunning 7mm bone herringbone engineered vinyl, providing genuine warmth year-round. Boasting 3 spacious bedrooms, 3 full washrooms, a second laundry, and a phenomenal designer kitchen outfitted with its own suite of high-end appliances, this sprawling space delivers ultimate independence without sacrificing an ounce of prestige. Effortless Living & Absolute Peace of Mind. Retreat to a primary suite rivaling the world's finest boutique hotels, featuring bespoke custom closets, heated ensuite floors, and an immersive ceiling spa rain shower. Every inch of this home integrates hidden smart-home luxury-from automated climate and security to keyless entry and electronic spa fixtures. The massive investments have already been made for you, including a fully finished heated garage with epoxy floors, a widened driveway for multi-vehicle parking. Turn the key and start living.
Listed by: Zeshan Mirza, Salesperson, CITYSCAPE REAL ESTATE LTD.

Home facts and features

Price details
List Price
Gross Taxes for 2026
$14,023
Home facts
Bedrooms
4 + 3
Full Bathrooms
7
Parking Spaces
7
Parking Details
Private Triple
Property Type
House
Lot Size
58 ft x 122 ft (7127 ft²)
Depth
122.47
Frontage
58.2
Exterior Finish
Brick
Heating Type
Forced Air, Gas
Cooling
Central Air
Basement Details
Apartment, Finished with Walk-Out
Features
Awnings, Deck, Golf, Greenbelt/Conservation, Hospital, Porch, Public Transit, River/Stream, Wooded/Treed
Community
Agent details
Primary Agent
Zeshan Mirza
Primary Broker
CITYSCAPE REAL ESTATE LTD.
Listing details
Days on REW
1 Day
MLS® Number
W13679362
Source
Toronto Real Estate Board
Is this your listing? Help it to stand out.

Mortgage Calculator

Estimated Payments
Purchase Price
Mortgage Total
Down Payment
Amortization
25 Years
Interest Rate
3.99%

Connect with our mortgage partner

REW Money

REW Money

REW Money

Connect with a mortgage expert

The displayed rates are provided as guidance only, are not guaranteed, or are to be considered an approval of credit. Approval will be based solely on your personal situation. You are encouraged to speak with a Mortgage Professional for the most accurate information and to determine your eligibility.

Property Insights

Saba's Academy
  • Private
  • PS - 8
St Rose of Lima School
  • Catholic
  • JK - 8
Credit Valley Public School
  • Public
  • JK - 6
St Dunstan Elementary School
  • Catholic
  • JK - 8
Sawmill Valley Public School
  • Public
  • JK - 6
St Mark School
  • Catholic
  • JK - 8
John Fraser Secondary School
  • Public
  • 9 - 12
Mississauga Christian French School
  • Private
  • PS - 8
Sherwood Mills Public School
  • Public
  • JK - 6
Edenrose School
  • Public
  • JK - 8
School catchments and distances are intended to be used as reference only. To verify enrolment eligibility for a property, contact the school directly.Report Incorrect Info
Listing data is subject to copyright, disclaimer, and additional requirements from the data provider. See our Terms of Use for terms applicable to this listing. Listing data was last updated on 2026-08-15.
We use cookies and other technologies for functionality, security, and to provide you with a personalized experience on our online services. By continuing to use our online services, you agree to our Privacy Policy and Terms of Use. For information on how to adjust your privacy settings, visit our Cookie Policy.
Dismiss

