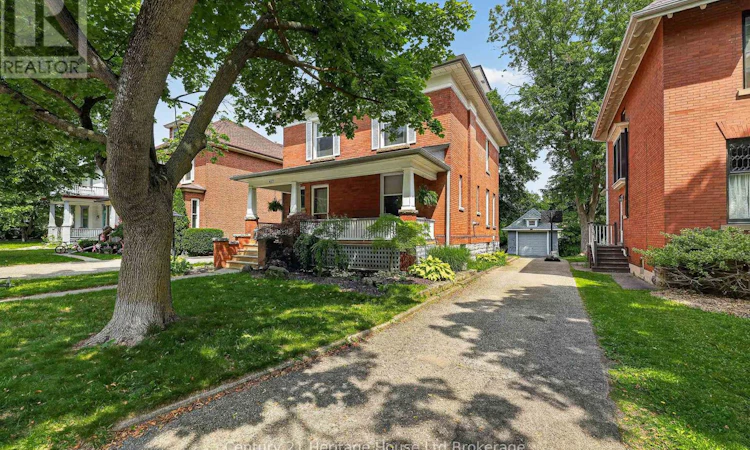
For Sale: 457 Buller Street, Woodstock, ON - REW
Boost your listing
Listing featured. Your listing will be featured on REW.
View featured placement
$659,999
4 bd • 3 ba • 2000 - 2499 sf • House

457 Buller StreetWoodstock, ON, N4S 4N3

  • 4 Bed
  • 3 Bath
  • 2000 - 2499 Sqft
  • House

About this home

Tucked beneath the mature trees of Woodstock's coveted Old Central neighbourhood, this beautifully preserved 2-storey century home is filled with the kind of character and craftsmanship that simply can't be recreated today. Just steps from Victoria Park and within walking distance of the Woodstock Public Library, schools and downtown, it offers a wonderful combination of history, charm and everyday convenience.From the moment you arrive, the home makes an impression. An original gas lantern welcomes you along the walkway, while the covered front porch invites you to sit back and enjoy the beauty of this established neighbourhood.Inside, original hardwood floors, rich wood trim and baseboards, elegant pocket doors and antique beveled leaded glass windows showcase the craftsmanship of another era. The formal dining room is ready for everything from Sunday dinners to holiday gatherings and includes a beautiful Jacobean Revival dining table, china cabinet and hutch.Upstairs, the second floor offers three generous bedrooms, including one with access to a charming three-season sun porch. An additional room provides flexible space for a home office, library, dressing room or quiet reading retreat.The entire third floor is dedicated to the private primary suite-a peaceful escape complete with a walk-in closet and beautifully updated 3-piece ensuite featuring a spacious walk-in shower.Out back, another covered porch overlooks the yard, offering a quiet place to unwind at the end of the day. A private driveway and detached single-car garage complete the property.This is more than simply an older home-it's a home with warmth, personality and architectural details that have stood the test of time. For buyers who have been waiting for something with genuine character in one of Woodstock's most loved neighbourhoods, this may be the one. (id:63626)
Listed by: Bonnita Vanderklooster, Salesperson, Century 21 Heritage House Ltd Brokerage

Home facts and features

Price details
List Price
Gross Taxes for 2026
$3,660
Home facts
Bedrooms
4
Full Bathrooms
2
Partial Bathrooms
1
Parking Spaces
5
Parking Details
Garage, Detached Garage
Property Type
House
Lot Size
42 ft x 112 ft (4737 ft²)
Depth
112.8 feet
Frontage
42.0 feet
Title
Freehold
Exterior Finish
Brick
Heating Type
Radiant heat, Other
Basement Details
Partially finished, Partial
Features
Flat site, Wooded area
Appliances
Dryer, Freezer, Refrigerator, Stove, Washer
Agent details
Primary Agent
Primary Broker
Century 21 Heritage House Ltd Brokerage
Listing details
Days on REW
17 Days
Property Views
14
MLS® Number
X13779076
Source
Canadian Real Estate Association

Is this your listing? Help it to stand out.

Mortgage Calculator

Estimated Payments
Purchase Price
Mortgage Total
Down Payment
Amortization
25 Years
Interest Rate
3.99%

Connect with our mortgage partner

Frank Mortgage

Frank Mortgage

Canada's No Fee Mortgage Marketplace

Online mortgage broker offering quick and simple access to Canada's top lenders – compare rates and complete your mortgage in a secure online environment

Connect with a mortgage expert

The displayed rates are provided as guidance only, are not guaranteed, or are to be considered an approval of credit. Approval will be based solely on your personal situation. You are encouraged to speak with a Mortgage Professional for the most accurate information and to determine your eligibility.

Property Insights

Woodstock Collegiate Institute
  • Public
  • 9 - 12
Central Public School
  • Public
  • JK - 8
Holy Family School
  • Catholic
  • JK - 8
Northdale Public School
  • Public
  • JK - 8
College Avenue Secondary School
  • Public
  • 9 - 12
Winchester Street Public School
  • Public
  • JK - 8
Oliver Stephens Public School
  • Public
  • JK - 8
Roch Carrier French Immersion Public School
  • Public
  • K - 8
Southside Public School
  • Public
  • JK - 8
Huron Park Secondary School
  • Public
  • 9 - 12
School catchments and distances are intended to be used as reference only. To verify enrolment eligibility for a property, contact the school directly.Report Incorrect Info
Listing data is subject to copyright, disclaimer, and additional requirements from the data provider. See our Terms of Use for terms applicable to this listing. Listing data was last updated on 2026-09-30.
We use cookies and other technologies for functionality, security, and to provide you with a personalized experience on our online services. By continuing to use our online services, you agree to our Privacy Policy and Terms of Use. For information on how to adjust your privacy settings, visit our Cookie Policy.
Dismiss

