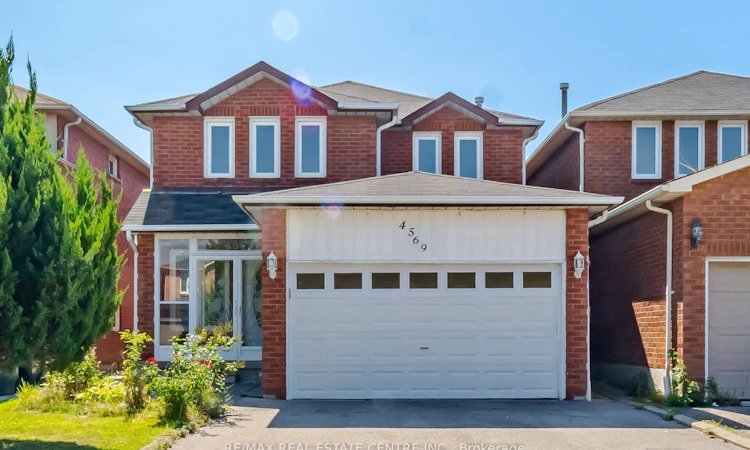
For Sale: 4569 Pemmican Trail, Mississauga, ON - REW
Boost your listing
Listing featured. Your listing will be featured on REW.
View featured placement
$1,189,000
3 + 2 bd 4 ba 1500 - 2000 sf House

4569 Pemmican TrailMississauga, ON, L4Z 2M2

Hurontario
  • 3 + 2 Bed
  • 4 Bath
  • 1500 - 2000 Sqft
  • House

About this home

Welcome to 4569 Pemmican Trail - a beautifully updated detached home nestled in one of Mississauga's most sought-after, family-friendly neighbourhoods. This spacious and thoughtfully upgraded residence offers 3 generous bedrooms and 3 updated washrooms, with new hardwood flooring and ceramic tile throughout the main and second floors (2025), creating a fresh and modern feel. The updated kitchen features a new backsplash (2025), new refrigerator and stove (2025), while the new washer and dryer (2026) add further convenience. The finished basement, complete with a separate entrance, offers 2 additional spacious bedrooms, a kitchen, recreation room and 4-piece bathroom, providing excellent flexibility for extended family, additional living space or rental income. The basement is currently rented for $1,800/month. Numerous important upgrades include furnace (2019), attic insulation (2019), A/C (2021), asphalt driveway (2021), backyard fence gate (2021), backyard fence (2022), and basement refrigerator (2025). Basement microwave and stove are included, along with all existing light fixtures and window coverings. Ideally situated close to Hwy 403 and Hwy 401, Square One Shopping Centre, schools, parks, public transit and a wide variety of shopping and everyday amenities. An exceptional opportunity to own a move-in-ready detached home with extensive updates, versatile living space and excellent income potential in the heart of Mississauga.
Listed by: Ronald John Mathias, Broker, RE/MAX REAL ESTATE CENTRE INC.

Home facts and features

Price details
List Price
Gross Taxes for 2026
$7,354
Home facts
Bedrooms
3 + 2
Full Bathrooms
4
Parking Spaces
6
Parking Details
Private
Property Type
House
Lot Size
32 ft x 98 ft (3164 ft²)
Depth
98.43
Frontage
32.15
Exterior Finish
Brick
Heating Type
Forced Air, Gas
Cooling
Central Air
Basement Details
Finished, Separate Entrance
Features
Hospital, Park, Place Of Worship, School
Community
Agent details
Primary Agent
Primary Broker
RE/MAX REAL ESTATE CENTRE INC.
Listing details
Days on REW
1 Day
MLS® Number
W13776040
Source
Toronto Real Estate Board
Is this your listing? Help it to stand out.

Mortgage Calculator

Estimated Payments
Purchase Price
Mortgage Total
Down Payment
Amortization
25 Years
Interest Rate
3.99%

Connect with our mortgage partner

REW Money

REW Money

REW Money

Connect with a mortgage expert

The displayed rates are provided as guidance only, are not guaranteed, or are to be considered an approval of credit. Approval will be based solely on your personal situation. You are encouraged to speak with a Mortgage Professional for the most accurate information and to determine your eligibility.

Property Insights

Nahani Way Public School
  • Public
  • JK - 6
St Pio of Pietrelcina Elementary School
  • Catholic
  • JK - 8
St Jude School
  • Catholic
  • JK - 8
Northstar Montessori Private School
  • Private
  • PS - 8
Bristol Road Middle School
  • Public
  • 6 - 8
Philip Pocock Catholic Secondary School
  • Catholic
  • 9 - 12
St. Charles Garnier School
  • Catholic
  • JK - 8
ÉÉC René-Lamoureux
  • Catholic
  • JK - 6
St Vincent de Paul School
  • Catholic
  • JK - 8
John Cabot Catholic Secondary School
  • Catholic
  • 9 - 12
School catchments and distances are intended to be used as reference only. To verify enrolment eligibility for a property, contact the school directly.Report Incorrect Info
Listing data is subject to copyright, disclaimer, and additional requirements from the data provider. See our Terms of Use for terms applicable to this listing. Listing data was last updated on 2026-09-12.
We use cookies and other technologies for functionality, security, and to provide you with a personalized experience on our online services. By continuing to use our online services, you agree to our Privacy Policy and Terms of Use. For information on how to adjust your privacy settings, visit our Cookie Policy.
Dismiss

