For Sale: 456 Harcourt Drive, Oshawa, ON - REW
Boost your listing
Listing featured. Your listing will be featured on REW.
View featured placement
$639,900
3 bd • 2 ba • 1100 - 1499 sf • House

456 Harcourt DriveOshawa, ON, L1H 6V6

Donevan
  • 3 Bed
  • 2 Bath
  • 1100 - 1499 Sqft
  • House

About this home

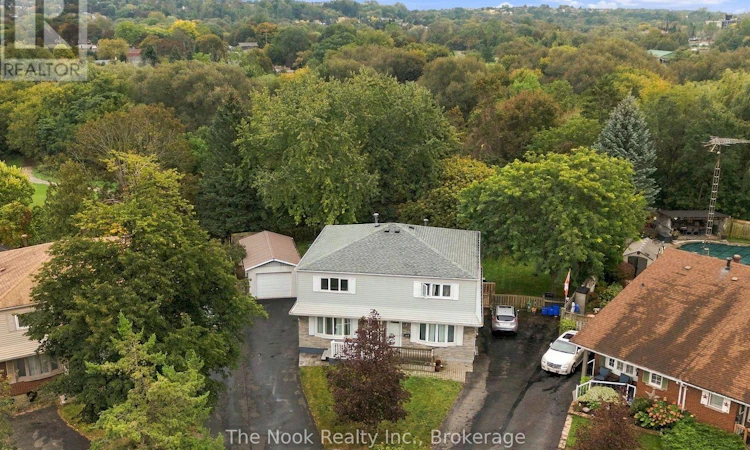
Tucked Onto A Quiet Court In Sought-After East Oshawa, This Semi Sits On A Massive Pie-Shaped Lot Wrapped In Mature Trees And Backing Onto Greenspace, Creating A Backyard That Feels Bigger And More Private Than Many Detached Homes! There's Loads Of Driveway Parking Plus A Detached Garage Offering Incredible Bonus Space. Out Back, An Oversized Deck Takes Full Advantage Of The Setting, Complete With A Covered Outdoor Kitchen/Bar Area With A Ceiling Finished In Stunning Cedar Herringbone Detailing. Inside, The Entire Home Is Fresh, Polished And Move-In Ready. The Main Floor Features A Large Combined Living And Dining Room With Beautifully Refinished Hardwood Floors, A Large Picture Window & Pot Lights. A Pass-Through Into The Updated Kitchen (2022) Creates A Fabulous Open-Concept Feel, With Modern White Cabinetry, Separate Pantry Space And Stainless Steel/Black Appliances. A Bonus Space At The Rear Offers Additional Storage And A Walkout To The Deck. Upstairs Are 3 Spacious Bedrooms With Hardwood Floors, Including An Oversized Primary With Two Double Closets, Plus A Renovated 4-Piece Bath. The Finished Basement Has Larger-Than-Typical Windows Bringing In Great Natural Light, A Spacious Rec Room, 3-Piece Bath With Walk-In Shower, Laundry And Storage. Freshly Painted And Refinished Throughout In 2026, With Furnace & A/C (2025), Roof (2020), Driveway (2024) And Tankless Water Heater (2026). Do Not Miss The Detached Garage! Fully Insulated, Heated (Forced Air Gas Furnace) And Cooled, With Laminate Flooring With Dricore Subfloor. Currently An Amazing Hangout Space With Golf Simulator (Negotiable), It Can Easily Convert Back To A Fully Functional Garage/Workshop. Quick & Easy Access To Hwy 401. A Seriously Special Property With A Backyard And Bonus Space You Simply Don't Expect To Find In The City! (id:63626)
Listed by: Kelly Squires, Broker of Record, The Nook Realty Inc.

Home facts and features

Price details
List Price
Gross Taxes for 2025
$4,884
Home facts
Bedrooms
3
Full Bathrooms
2
Parking Spaces
5
Parking Details
Garage, Detached Garage
Property Type
House
Depth
130.7 feet
Frontage
20.8 feet
Title
Freehold
Exterior Finish
Brick, Vinyl siding
Heating Type
Forced air, Natural gas
Cooling
Central air conditioning
Basement Details
Finished,
Appliances
Dishwasher, Dryer, Microwave, Refrigerator, Stove, Washer, Water Heater
Community
Agent details
Primary Agent
Kelly Squires
Primary Broker
The Nook Realty Inc.
Listing details
Days on REW
1 Day
MLS® Number
E13877928
Source
Canadian Real Estate Association

Is this your listing? Help it to stand out.

Mortgage Calculator

Estimated Payments
Purchase Price
Mortgage Total
Down Payment
Amortization
25 Years
Interest Rate
3.99%

Connect with our mortgage partner

Frank Mortgage

Frank Mortgage

Canada's No Fee Mortgage Marketplace

Online mortgage broker offering quick and simple access to Canada's top lenders – compare rates and complete your mortgage in a secure online environment

Connect with a mortgage expert

The displayed rates are provided as guidance only, are not guaranteed, or are to be considered an approval of credit. Approval will be based solely on your personal situation. You are encouraged to speak with a Mortgage Professional for the most accurate information and to determine your eligibility.

Property Insights

Clara Hughes Public School
  • Public
  • JK - 8
David Bouchard Public School
  • Public
  • JK - 8
St Hedwig Catholic School
  • Catholic
  • JK - 8
St John XXIII Catholic School
  • Catholic
  • JK - 8
Forest View Public School
  • Public
  • JK - 8
College Park Elementary School
  • Private
  • JK - 8
Kingsway College Private High School
  • Private
  • 9 - 12
Monsignor John Pereyma School
  • Catholic
  • 7 - 12
Vincent Massey Public School
  • Public
  • JK - 8
Eastdale Collegiate Vocational Institute
  • Public
  • 9 - 12
School catchments and distances are intended to be used as reference only. To verify enrolment eligibility for a property, contact the school directly.Report Incorrect Info
Listing data is subject to copyright, disclaimer, and additional requirements from the data provider. See our Terms of Use for terms applicable to this listing. Listing data was last updated on 2026-10-10.
We use cookies and other technologies for functionality, security, and to provide you with a personalized experience on our online services. By continuing to use our online services, you agree to our Privacy Policy and Terms of Use. For information on how to adjust your privacy settings, visit our Cookie Policy.
Dismiss






