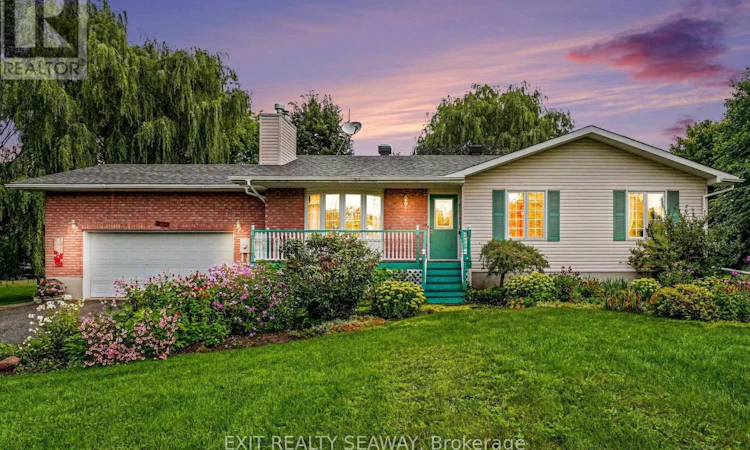
For Sale: 4557 Carman Road, Iroquois, ON - REW
Boost your listing
Listing featured. Your listing will be featured on REW.
View featured placement
$529,900
3 bd 2 ba 1100 - 1499 sf House

4557 Carman RoadIroquois, ON, K0C 1C0

  • 3 Bed
  • 2 Bath
  • 1100 - 1499 Sqft
  • House

About this home

Enjoy the space and tranquility of country living on 2.7 beautifully landscaped acres with this well-maintained 3-bedroom home. Mature trees, established flower beds and picturesque landscaping create an attractive and private setting, while the home's bright, open-concept design offers comfortable living spaces for both everyday life and entertaining. The kitchen, dining and living areas flow seamlessly together and are filled with natural light, creating a warm and welcoming atmosphere. A standout feature is the expansive attached sunroom, with windows on three sides overlooking the surrounding property. Bright, spacious and inviting, there is plenty of room for family gatherings, peaceful mornings or relaxing evenings. It's easy to see why this has become the favourite room in the home and such an integral part of daily living. Step outside onto the rear deck to enjoy the peaceful surroundings, whether entertaining outdoors or simply unwinding at the end of the day. An attached 2-car garage provides everyday convenience along with ample storage. The basement offers excellent development potential for additional living space, a recreation area, home office or other uses to suit your needs. A generator hookup provides added practicality and peace of mind. All appliances are included, making this home move-in ready. The furnace and hot water tank were replaced in July 2026.A wonderful opportunity to enjoy a spacious country property with room to grow, beautiful surroundings and all the comforts of home. (id:63626)
Listed by: HAROLD DOUMA, Salesperson, EXIT REALTY SEAWAY

Home facts and features

Price details
List Price
Gross Taxes for 2025
$3,822
Home facts
Bedrooms
3
Full Bathrooms
1
Partial Bathrooms
1
Parking Spaces
10
Parking Details
Attached Garage, Garage
Property Type
House
Depth
599.5 feet
Frontage
200.0 feet
Title
Freehold
Style
Raised bungalow
Exterior Finish
Brick, Vinyl siding
Heating Type
Forced air, Propane
Cooling
Central air conditioning, Air exchanger
Basement Details
Partially finished, Full,
Features
Fireplace(s), Sump Pump
Appliances
Dishwasher, Dryer, Garage door opener remote(s), Microwave, Oven, Refrigerator, Stove, Washer, Water Heater
Agent details
Primary Agent
HAROLD DOUMA
Primary Broker
EXIT REALTY SEAWAY
Listing details
Days on REW
7 Days
Property Views
32
MLS® Number
X13695632
Source
Canadian Real Estate Association
Board
Cornwall & District Real Estate Board

Is this your listing? Help it to stand out.

Mortgage Calculator

Estimated Payments
Purchase Price
Mortgage Total
Down Payment
Amortization
25 Years
Interest Rate
3.99%

Connect with our mortgage partner

REW Money

REW Money

REW Money

Connect with a mortgage expert

The displayed rates are provided as guidance only, are not guaranteed, or are to be considered an approval of credit. Approval will be based solely on your personal situation. You are encouraged to speak with a Mortgage Professional for the most accurate information and to determine your eligibility.

Property Insights

École Des Rapides-Deschênes (Notre-Dame)
  • n/a
  • -
  • In Catchment
École Des Rapides-Deschênes (Saint-Médard)
  • n/a
  • -
  • In Catchment
École Des Rapides-Deschênes (Arc-En-Ciel)
  • n/a
  • -
  • In Catchment
École Primaire South Hull (South Hull)
  • n/a
  • -
  • In Catchment
École Pierre Elliott Trudeau (Pierre-Elliott-Trudeau)
  • n/a
  • -
  • In Catchment
Collège Saint-Joseph De Hull
  • n/a
  • -
  • In Catchment
École Des Cavaliers
  • n/a
  • -
  • In Catchment
École Notre-Dame
  • n/a
  • -
  • In Catchment
École Jean-De-Brébeuf
  • n/a
  • -
  • In Catchment
École Euclide-Lanthier
  • n/a
  • -
  • In Catchment
School catchments and distances are intended to be used as reference only. To verify enrolment eligibility for a property, contact the school directly.Report Incorrect Info
Listing data is subject to copyright, disclaimer, and additional requirements from the data provider. See our Terms of Use for terms applicable to this listing. Listing data was last updated on 2026-08-26.
We use cookies and other technologies for functionality, security, and to provide you with a personalized experience on our online services. By continuing to use our online services, you agree to our Privacy Policy and Terms of Use. For information on how to adjust your privacy settings, visit our Cookie Policy.
Dismiss

