For Sale: 4557 Bath Road, Loyalist, ON - REW
Boost your listing
Listing featured. Your listing will be featured on REW.
View featured placement
$899,900
4 bd • 3 ba • 2000 - 2499 sf • House

4557 Bath RoadLoyalist, ON, K7N 1A8

  • 4 Bed
  • 3 Bath
  • 2000 - 2499 Sqft
  • House

About this home

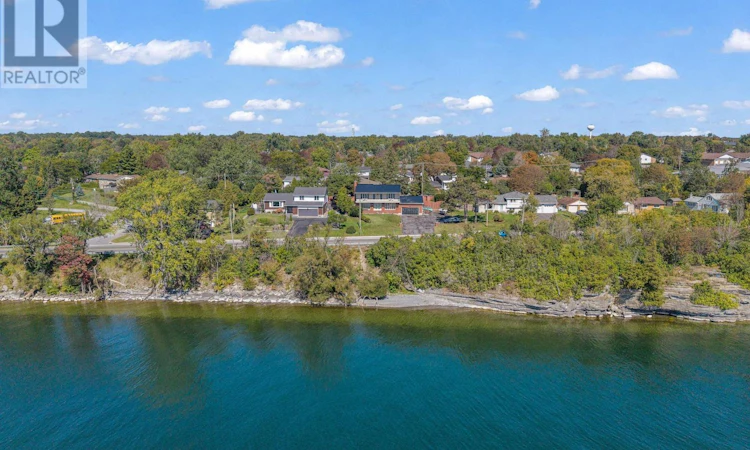
Step inside this distinctive Amherstview residence and experience a lifestyle defined by breathtaking, unobstructed views of Lake Ontario, seamless indoor-outdoor living, and unmatched entertainment options. The main level welcomes you with a winding staircase, beautiful arched doorways, and light-filled spaces, including a living room overlooking the water, a spacious kitchen with stainless steel appliances and dining walkout, plus a flexible bedroom featuring a fireplace with a propane insert and water views. Upstairs, the tranquil primary suite boasts a newly renovated 4-piece ensuite, walk-in closet, and a private balcony capturing sweeping lake views. Downstairs unveils the ultimate recreation hub, complete with a family room with a floor-to-ceiling stone fireplace, dedicated bar area that is perfect to unwind, relax with a fun environment and oodles of character attached to the games room with a pool table ready to play! There is a garage entrance to the lower level for easy access to the indoor entertainment hub, the 3-piece bath and a wet/dry sauna, this home has all the features to live life to its fullest! Outside, a fully fenced backyard oasis for endless summer fun, featuring a retiled, resurfaced, and epoxy-finished inground pool, a hot tub, and a gazebo, complementary to the front porch view, attached garage, and expansive up-to 16-car driveway. This home is steps away from a local beach, and parks, recreation center with a pool, trac park, library, schools and ball diamonds. All this and the essential major updates including a metal roof (2021), furnace (2020), A/C (2020), and renovated bathrooms (2022-2026). (id:63626)
Listed by: MAUREEN MCCARTNEY, Salesperson, KELLER WILLIAMS INSPIRE REALTY, BROKERAGE

Home facts and features

Price details
List Price
Gross Taxes for 2026
$8,025
Home facts
Bedrooms
4
Full Bathrooms
2
Partial Bathrooms
1
Parking Spaces
12
Parking Details
Garage, Attached Garage
Property Type
House
Lot Size
99 ft x 106 ft (10586 ft²)
Depth
106.4 feet
Frontage
99.6 feet
Title
Freehold
Exterior Finish
Brick, Vinyl siding
Heating Type
Forced air, Natural gas
Cooling
Central air conditioning
Pool
In Ground Pool
Basement Details
Finished, Full
Features
Carpet Free, Fireplace(s), Sauna
Appliances
Dishwasher, Dryer, Freezer, Refrigerator, Stove, Washer, Water meter
Agent details
Primary Agent
Primary Broker
KELLER WILLIAMS INSPIRE REALTY, BROKERAGE
Listing details
Days on REW
4 Days
MLS® Number
X13842884
Source
Canadian Real Estate Association
Board
Kingston & Area Real Estate Association

Is this your listing? Help it to stand out.

Mortgage Calculator

Estimated Payments
Purchase Price
Mortgage Total
Down Payment
Amortization
25 Years
Interest Rate
3.99%

Connect with our mortgage partner

Frank Mortgage

Frank Mortgage

Canada's No Fee Mortgage Marketplace

Online mortgage broker offering quick and simple access to Canada's top lenders – compare rates and complete your mortgage in a secure online environment

Connect with a mortgage expert

The displayed rates are provided as guidance only, are not guaranteed, or are to be considered an approval of credit. Approval will be based solely on your personal situation. You are encouraged to speak with a Mortgage Professional for the most accurate information and to determine your eligibility.

Property Insights

Fairfield Elementary School
  • Public
  • JK - 8
Our Lady of Mount Carmel Catholic School
  • Catholic
  • JK - 8
AmherstView Public School
  • Public
  • JK - 8
John XXIII Catholic School
  • Catholic
  • JK - 8
School catchments and distances are intended to be used as reference only. To verify enrolment eligibility for a property, contact the school directly.Report Incorrect Info
Listing data is subject to copyright, disclaimer, and additional requirements from the data provider. See our Terms of Use for terms applicable to this listing. Listing data was last updated on 2026-10-03.
We use cookies and other technologies for functionality, security, and to provide you with a personalized experience on our online services. By continuing to use our online services, you agree to our Privacy Policy and Terms of Use. For information on how to adjust your privacy settings, visit our Cookie Policy.
Dismiss






