For Sale: 4553 Ontario Street, Lincoln, ON - REW
Boost your listing
Listing featured. Your listing will be featured on REW.
View featured placement
$569,900
3 bd • 1 ba • 883 sf • House

4553 Ontario StreetLincoln, ON, L3J 0B7

  • 3 Bed
  • 1 Bath
  • 883 Sqft
  • House

About this home

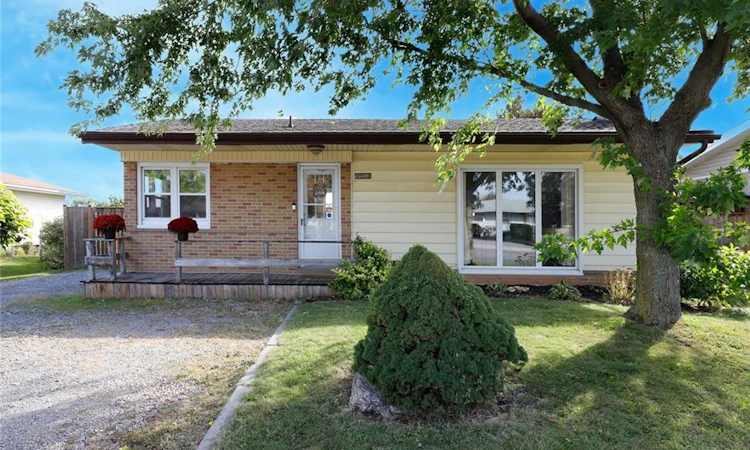
Beamsville is the epitome of a warm, connected small town. Fiercely proud of its hockey programs, community events/festivals and the best donuts in the world, this welcoming community is made up of professionals, families, retirees, those who live and work in Beamsville and many who appreciate its convenient location for commuting to Hamilton, Oakville, and the GTA. 4553 Ontario Street is a quintessential Beamsville home - a bungalow on a large 60’ x 120’ lot with a detached garage. Its versatile layout makes it equally appealing for those starting out, working from home, or looking to simplify. Inside, the large living room, finished with beautiful hardwood flooring, is flooded with natural light streaming in through the large picture window. Also on the main floor are an updated kitchen and a dining room, an updated 4-pc bath, the primary bedroom and an additional bedroom, both finished with hardwood. Downstairs is a comfortable family room, another bedroom and a large storage area, where you’ll find the laundry, owned water heater and brand new sump pump with battery back-up. This home is move-in ready, with updated windows (2016/2017), and furnace/AC (2017). Outside, the spacious deck and backyard provide plenty of room to relax, garden or play, and the detached garage, complete with hydro, provides excellent workshop or storage possibilities. The new St. Luke Catholic Elementary School, scheduled to open in September 2027, will be within walking distance. Enjoy a welcoming small-town atmosphere with shops, restaurants, wineries, farm-fresh fruit and vegetables, excellent recreational facilities, and convenient QEW access. A comfortable, move-in-ready home with room to grow, in a community you'll love calling home!
Listed by: Henk Vanden Beukel, Royal LePage NRC Realty Inc.

Home facts and features

Price details
List Price
Gross Taxes for 2026
$3,938
Home facts
Bedrooms
3
Full Bathrooms
1
Parking Spaces
5
Parking Details
Detached Garage, Gravel
Property Type
House
Lot Size
60 ft x 120 ft (7200 ft²)
Depth
120.0
Frontage
60.0
Year Built
Built in 1954 (72 yrs old)
Style
Bungalow
Heating Type
Forced Air,Natural Gas
Cooling
Central Air
Basement Details
Full,Partially Finished,Sump Pump
Features
In Basement
Appliances
Bathroom Mirror, Dishwasher, Electrical Light Fixtures, Fridge, Hot Tub., Other, Stove
Agent details
Primary Agent
Primary Broker
Royal LePage NRC Realty Inc.
Secondary Agent
Secondary Broker
Royal LePage NRC Realty Inc.
Listing details
Days on REW
1 Day
MLS® Number
40870036
Source
Information Technology Systems Ontario
Board
Cornerstone Association of REALTORS®
Is this your listing? Help it to stand out.

Mortgage Calculator

Estimated Payments
Purchase Price
Mortgage Total
Down Payment
Amortization
25 Years
Interest Rate
3.99%

Connect with our mortgage partner

Frank Mortgage

Frank Mortgage

Canada's No Fee Mortgage Marketplace

Online mortgage broker offering quick and simple access to Canada's top lenders – compare rates and complete your mortgage in a secure online environment

Connect with a mortgage expert

The displayed rates are provided as guidance only, are not guaranteed, or are to be considered an approval of credit. Approval will be based solely on your personal situation. You are encouraged to speak with a Mortgage Professional for the most accurate information and to determine your eligibility.

Property Insights

Senator Gibson School
  • Public
  • JK - 8
Beamsville District Secondary School
  • Public
  • 9 - 12
Jacob Beam Public School
  • Public
  • JK - 8
St Mark Catholic Elementary School
  • Catholic
  • JK - 8
St John Catholic Elementary School
  • Catholic
  • JK - 8
School catchments and distances are intended to be used as reference only. To verify enrolment eligibility for a property, contact the school directly.Report Incorrect Info
Listing data is subject to copyright, disclaimer, and additional requirements from the data provider. See our Terms of Use for terms applicable to this listing. Listing data was last updated on 2026-10-09.
We use cookies and other technologies for functionality, security, and to provide you with a personalized experience on our online services. By continuing to use our online services, you agree to our Privacy Policy and Terms of Use. For information on how to adjust your privacy settings, visit our Cookie Policy.
Dismiss

