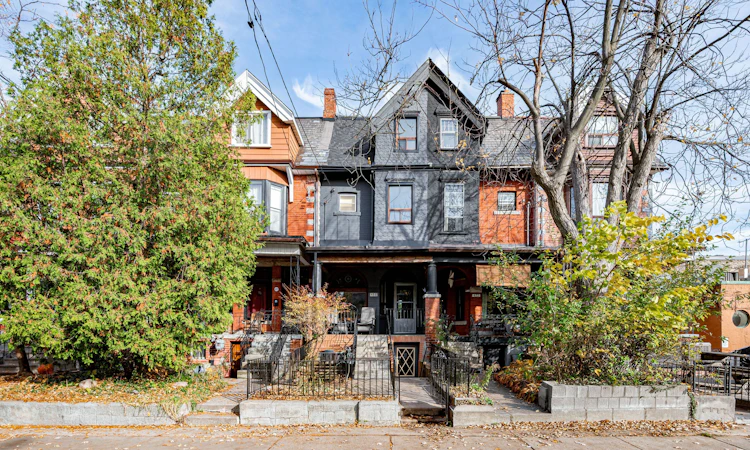
For Sale: 455 Shaw Street, Toronto, ON - REW
Boost your listing
Listing featured. Your listing will be featured on REW.
View featured placement
$1,288,000
5 bd • 2 ba • 1500 - 2000 sf • Duplex
455 Shaw Street
Street ViewDirections

455 Shaw StreetToronto, ON, M6G 3L4

Palmerston-Little Italy
  • 5 Bed
  • 2 Bath
  • 1500 - 2000 Sqft
  • Duplex

About this home

Some homes hold a family. This one has held three generations, and after more than 55 years it is coming to the market. This home sits in the heart of Little Italy, close to all amenities, with a vibrant lifestyle right outside your door. Step outside and College Street is all yours, with its cafes and bakeries, its restaurants and patios, its shops and the streetcar, part of the daily rhythm here. This home tells a story in every room, of Sunday dinners and birthdays and ordinary days made golden, and it is waiting for another family to make their memories here. Lovingly cherished through all of those years, the care shows in every corner. 9.5-ft soaring ceilings on the main and second floors fill the rooms with light and give the whole home an open, airy, bright feel. This is an extra large home with 1,852 square feet on three levels, plus the finished basement: four levels of finished space in all. Room for a growing family and for generations under one roof. It is a registered duplex, so the possibilities are endless. Each level has had a kitchen, although the main floor kitchen is no longer there, but you can restore it and rebuild the previous rear entrance. The basement was lowered for extra height and has separate front and rear entrances, offering privacy for extended family or a home business, plus great income potential. This is not your average home in the area. Configure it the way you want, renovate to suit your taste, modernize and shape it to your own lifestyle. It is a canvas waiting for your personal touches. Whether you keep it as one grand family home, use it as a multigenerational home, build potential income, or potentially create a triplex with a few adjustments, this home bends to the life you want to live in it. This is the kind of home that comes along once in a generation. An amazing opportunity, with an abundance of space in a location that offers a lifestyle. Come see it, and make it all your very own.
Listed by: Rosa Lee-Munger, Salesperson, RE/MAX REALTRON REALTY INC.

Home facts and features

Price details
List Price
Gross Taxes for 2026
$6,737
Home facts
Bedrooms
5
Full Bathrooms
2
Property Type
Duplex
Lot Size
14 ft x 110 ft (1553 ft²)
Depth
110.0
Frontage
14.12
Exterior Finish
Brick
Heating Type
Forced Air, Gas
Cooling
Central Air
Basement Details
Separate Entrance, Finished with Walk-Out
Features
Park, Place Of Worship, Porch, Public Transit, School
Community
Agent details
Primary Agent
Rosa Lee-Munger
Primary Broker
RE/MAX REALTRON REALTY INC.
Secondary Agent
Secondary Broker
RE/MAX REALTRON REALTY INC.
Listing details
Days on REW
1 Day
MLS® Number
C14180784
Source
Toronto Real Estate Board
Is this your listing? Help it to stand out.

Mortgage Calculator

provided by REW Digital Ltd
Estimated Payments
Purchase Price
Mortgage Total
Down Payment
Amortization
25 Years
Interest Rate
3.99%

Connect with our mortgage partner

Frank Mortgage

Frank Mortgage

Canada's No Fee Mortgage Marketplace

Online mortgage broker offering quick and simple access to Canada's top lenders – compare rates and complete your mortgage in a secure online environment

Connect with a mortgage expert

The displayed rates are provided as guidance only, are not guaranteed, or are to be considered an approval of credit. Approval will be based solely on your personal situation. You are encouraged to speak with a Mortgage Professional for the most accurate information and to determine your eligibility.

Property Insights

Central Toronto Academy
  • Public
  • 9 - 12
Ossington/Old Orchard Junior Public School
  • Public
  • JK - 6
Dewson Street Junior Public School
  • Public
  • JK - 6
Montrose School
  • Public
  • JK - 6
Pope Francis Catholic School
  • Catholic
  • JK - 8
St Francis of Assisi Catholic School
  • Catholic
  • JK - 8
The Orchard Montessori School Ltd. (Elem
  • Private
  • 1 - 6
Clinton Street Junior Public School
  • Public
  • JK - 6
É Élém Pierre-Elliott-Trudeau
  • Public
  • JK - 6
Harbord Collegiate Institute
  • Public
  • 9 - 12
School catchments and distances are intended to be used as reference only. To verify enrolment eligibility for a property, contact the school directly.Report Incorrect Info
Listing data is subject to copyright, disclaimer, and additional requirements from the data provider. See our Terms of Use for terms applicable to this listing. Listing data was last updated on 2026-11-14.
We use cookies and other technologies for functionality, security, and to provide you with a personalized experience on our online services. By continuing to use our online services, you agree to our Privacy Policy and Terms of Use. For information on how to adjust your privacy settings, visit our Cookie Policy.
Dismiss