For Sale: 455 Ormond Drive, Oshawa, ON - REW
Boost your listing
Listing featured. Your listing will be featured on REW.
View featured placement
$1,025,000
4 + 1 bd 4 ba 2500 - 3000 sf House

455 Ormond DriveOshawa, ON, L1K 2L8

Samac
  • 4 + 1 Bed
  • 4 Bath
  • 2500 - 3000 Sqft
  • House

About this home

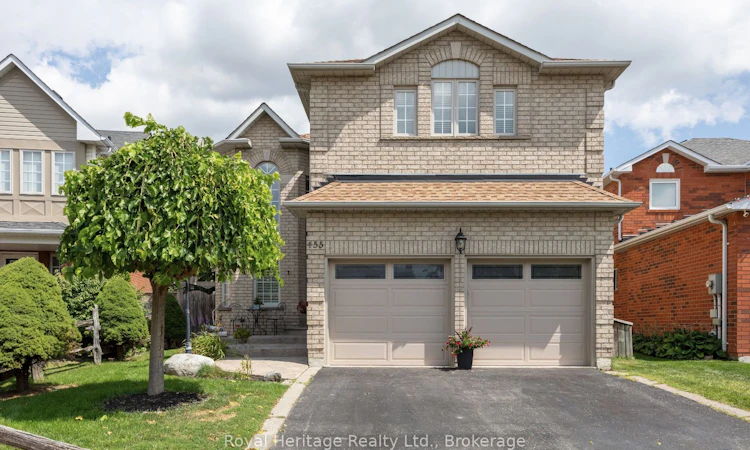
This 4+1 bedroom all brick home is located in a highly sought after neighbourhood in North Oshawa! A upgraded stamped concrete entrance way welcomes you! Upon entry you will appreciate the attention to detail and the true pride of ownership! Top of the line Hardwood, Porcelain and vinyl flooring, California shutters and blinds as well as upgraded trims and crown moulding can be found throughout. The upgraded kitchen with huge center island, quartz counters and stainless steel appliances makes this your dream kitchen! Walkout from the breakfast area to a absolute b/yard retreat! Complete with all composite decking and stamped concrete, heated pool, a private sitting area with gazebo, a beautiful hot tub new in 2024, 2 sheds and garden boxes! The primary suite offers a renovated ensuite with oversized glassed in shower & separate soaker tub & huge W/I closet, a perfect haven after a long day! 3 other spacious bdrms & renov 5pc bath! The fully fin bsmt offers an additional bdrm with a newer recess window, a kitchenette, 2pc bath and a massive rec room with all upgraded vinyl flooring. This home has it all including commercial grade vinyl flooring & upgraded wiring with a 220 outlet in the double car heated garage. Furnace 2026, CAC 2025, Roof 2020, New pool liner 2026. Close to all amenities, great schools and transportation routes! This Home is truly a MUST SEE!!
Listed by: Kim Brookes, Salesperson, ROYAL HERITAGE REALTY LTD.

Home facts and features

Price details
List Price
Gross Taxes for 2026
$7,363
Home facts
Bedrooms
4 + 1
Full Bathrooms
4
Parking Spaces
4
Property Type
House
Lot Size
37 ft x 119 ft (4434 ft²)
Depth
119.69
Frontage
37.05
Exterior Finish
Brick
Heating Type
Forced Air, Gas
Cooling
Central Air
Pool
Above Ground
Basement Details
Finished
Community
Agent details
Primary Agent
Kim Brookes
Primary Broker
ROYAL HERITAGE REALTY LTD.
Listing details
Days on REW
1 Day
MLS® Number
E13695438
Source
Toronto Real Estate Board
Is this your listing? Help it to stand out.

Mortgage Calculator

Estimated Payments
Purchase Price
Mortgage Total
Down Payment
Amortization
25 Years
Interest Rate
3.99%

Connect with our mortgage partner

REW Money

REW Money

REW Money

Connect with a mortgage expert

The displayed rates are provided as guidance only, are not guaranteed, or are to be considered an approval of credit. Approval will be based solely on your personal situation. You are encouraged to speak with a Mortgage Professional for the most accurate information and to determine your eligibility.

Property Insights

Sherwood Public School
  • Public
  • JK - 8
St John Bosco Catholic School
  • Catholic
  • JK - 8
Jeanne Sauvé Public School
  • Public
  • JK - 8
Father Joseph Venini Catholic School
  • Catholic
  • JK - 8
St Joseph Catholic School
  • Catholic
  • JK - 8
Maxwell Heights Secondary School
  • Public
  • 9 - 12
Queen Elizabeth Public School
  • Public
  • JK - 8
Kedron Public School
  • Public
  • JK - 8
Gordon B Attersley Public School
  • Public
  • JK - 8
Beau Valley Public School
  • Public
  • JK - 8
School catchments and distances are intended to be used as reference only. To verify enrolment eligibility for a property, contact the school directly.Report Incorrect Info
Listing data is subject to copyright, disclaimer, and additional requirements from the data provider. See our Terms of Use for terms applicable to this listing. Listing data was last updated on 2026-08-20.
We use cookies and other technologies for functionality, security, and to provide you with a personalized experience on our online services. By continuing to use our online services, you agree to our Privacy Policy and Terms of Use. For information on how to adjust your privacy settings, visit our Cookie Policy.
Dismiss

