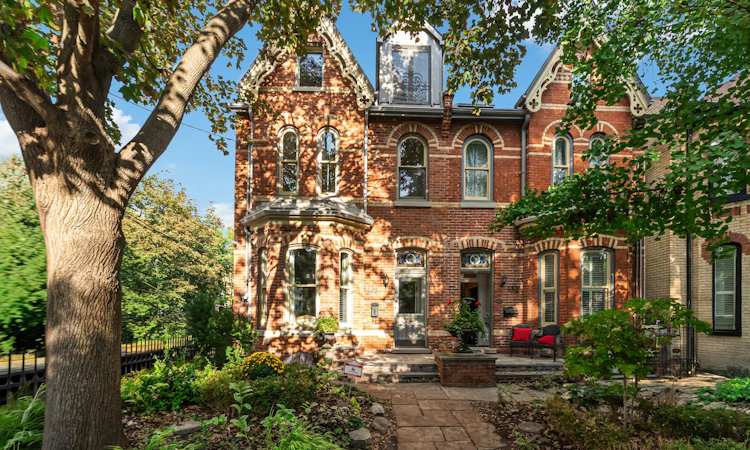
For Sale: 455 Ontario Street, Toronto, ON - REW
Boost your listing
Listing featured. Your listing will be featured on REW.
View featured placement
$2,595,000
4 bd • 4 ba • 2500 - 3000 sf • House

455 Ontario StreetToronto, ON, M5A 2V9

Moss Park
  • 4 Bed
  • 4 Bath
  • 2500 - 3000 Sqft
  • House

About this home

Step into this impeccably restored and sublimely renovated 1890 Victorian masterpiece and you will feel like you have entered the chicest boutique hotel imaginable. This grand dame Victorian property stands proud and gracious with a complete brick restoration of its front exterior façade and beautiful period reproduction thermopane windows. High-end top-drawer finishes marry seamlessly with preserved heritage elements, including original arches with corbels, stained glass, swan-themed etched glass, refined crown mouldings, intricate ceiling medallions, classic hardwood flooring, and an inviting original grand staircase. You have never seen a main floor layout in Cabbagetown quite this large. Divided into two distinct areas, the front reveals a formal living and dining room designed for elegant entertaining. Toward the back, the residence unfolds into an extraordinary open-concept space featuring a comfortable family room, an oversized breakfast room, and a cook's dream kitchen. A massive wall of glass frames views of the peaceful back courtyard terrace. A functional mudroom (easily accommodates a laundry area) leads directly to a convenient powder room. the second-floor dream primary suite boasts opulent custom built-in wardrobes for those who love clothing, and a spectacular 5-piece marble-clad bathroom. Two additional bedrooms and a full main bathroom complete this floor. Ascending to the third floor, charming dormer rooflines frame a versatile layout that includes a fourth bedroom, a dedicated home office, and an updated three-piece bathroom. Glass doors walk out directly to a massive rooftop terrace, providing a phenomenal outdoor vantage point in the heart of the city. The beautiful living space continues down to the lower level, where a recent $150,000 renovation lowered the floor to deliver remarkable ceiling height throughout, including a fully finished recreation room. Laundry, storage, and an area for a future bathroom. 1 car charming garage.
Listed by: Paul E Maranger, Broker, SOTHEBY`S INTERNATIONAL REALTY CANADA

Home facts and features

Price details
List Price
Gross Taxes for 2026
$12,131
Home facts
Bedrooms
4
Full Bathrooms
4
Parking Spaces
1
Parking Details
Lane
Property Type
House
Lot Size
20 ft x 122 ft (2440 ft²)
Depth
122.0
Frontage
20.0
Year Built
100 - 2026 yrs old
Exterior Finish
Brick, Board & Batten
Heating Type
Forced Air, Gas
Cooling
Central Air, Wall Unit(s)
Basement Details
Finished
Features
Alarm System, Fenced Yard, Lawn Sprinkler System, Park, Privacy, Public Transit, Rec./Commun.Centre, School
Community
Agent details
Primary Agent
Primary Broker
SOTHEBY`S INTERNATIONAL REALTY CANADA
Secondary Agent
Secondary Broker
SOTHEBY`S INTERNATIONAL REALTY CANADA
Listing details
Days on REW
1 Day
MLS® Number
C13848818
Source
Toronto Real Estate Board
Is this your listing? Help it to stand out.

Mortgage Calculator

Estimated Payments
Purchase Price
Mortgage Total
Down Payment
Amortization
25 Years
Interest Rate
3.99%

Connect with our mortgage partner

Frank Mortgage

Frank Mortgage

Canada's No Fee Mortgage Marketplace

Online mortgage broker offering quick and simple access to Canada's top lenders – compare rates and complete your mortgage in a secure online environment

Connect with a mortgage expert

The displayed rates are provided as guidance only, are not guaranteed, or are to be considered an approval of credit. Approval will be based solely on your personal situation. You are encouraged to speak with a Mortgage Professional for the most accurate information and to determine your eligibility.

Property Insights

Winchester Junior & Senior Public School
  • Public
  • JK - 8
Lord Dufferin Junior & Senior Public School
  • Public
  • JK - 8
Our Lady of Lourdes Catholic School
  • Catholic
  • JK - 8
Sprucecourt Junior Public School
  • Public
  • JK - 8
Collège français
  • Public
  • 7 - 12
Canada's National Ballet
  • Private
  • 6 - 12
TAIE International Institute
  • Private
  • 10 - 12
Jarvis Collegiate Institute
  • Public
  • 9 - 12
É Élém Gabrielle-Roy
  • Public
  • JK - 6
Church Street School
  • Public
  • JK - 6
School catchments and distances are intended to be used as reference only. To verify enrolment eligibility for a property, contact the school directly.Report Incorrect Info
Listing data is subject to copyright, disclaimer, and additional requirements from the data provider. See our Terms of Use for terms applicable to this listing. Listing data was last updated on 2026-10-01.
We use cookies and other technologies for functionality, security, and to provide you with a personalized experience on our online services. By continuing to use our online services, you agree to our Privacy Policy and Terms of Use. For information on how to adjust your privacy settings, visit our Cookie Policy.
Dismiss

