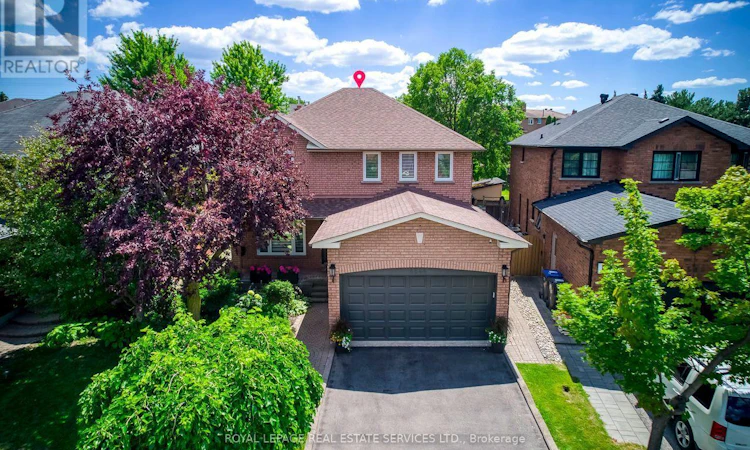
For Sale: 4544 The Gallops, Mississauga, ON - REW
Boost your listing
Listing featured. Your listing will be featured on REW.
View featured placement
$1,558,800
5 bd 4 ba 2000 - 2499 sf House

4544 The GallopsMississauga, ON, L5M 3A8

Central Erin Mills
  • 5 Bed
  • 4 Bath
  • 2000 - 2499 Sqft
  • House

About this home

Absolutely stunning, extensively renovated family home situated on a huge pie-shaped lot with a beautifully landscaped, south-facing backyard and an inviting in-ground pool. Surrounded by towering mature cedars for exceptional privacy, this remarkable home has been upgraded with $$$ spent on luxurious renovations and premium finishes. Located on a quiet, highly sought-after street, this well-designed centre-hall home offers generously sized principal rooms and a highly functional layout ideal for family living. The main floor features an elegant spiral hardwood staircase with wrought-iron pickets, formal living and dining rooms, a welcoming family room, a chef-inspired kitchen with pantry, and a bright breakfast area overlooking the sunny backyard. Upstairs, the oversized primary suite features a luxurious five-piece ensuite. The spacious second bedroom includes a walk-in closet, while the other two bedrooms offer picturesque views of the backyard and pool. The finished lower level provides valuable additional living space with a large recreation room, an additional bedroom, a workshop that could potentially serve as another bedroom, a kitchenette, and a four-piece bathroom-ideal for entertaining, overnight guests, a home office, or a gym. The spectacular backyard oasis features a kidney-shaped in-ground pool, expansive patio areas, a gazebo, a pergola, and extra-tall mature cedar trees, creating the perfect setting for outdoor dining, relaxation, entertaining, and unforgettable summer living. Ideally located within the coveted John Fraser Secondary School and St. Aloysius Gonzaga Secondary School boundaries, and just steps from the reputable St. Rose of Lima Catholic School, Woodland Chase trails, parks, and Credit Valley Hospital. Close to Erin Mills Town Centre, public transit, Streetsville GO Station, and Highways 401, 403, and 407. This exceptional home offers the perfect combination of style, comfort, functionality, privacy, and an outstanding location. (id:63626)
Listed by: JACKIE JIANG, Broker, Royal LePage Real Estate Services Ltd.

Home facts and features

Price details
List Price
Gross Taxes for 2026
$8,649
Home facts
Bedrooms
5
Full Bathrooms
3
Partial Bathrooms
1
Parking Spaces
4
Parking Details
Garage, Attached Garage
Property Type
House
Depth
139.6 feet
Frontage
37.3 feet
Title
Freehold
Exterior Finish
Brick
Heating Type
Forced air, Natural gas
Cooling
Central air conditioning
Pool
In Ground Pool
Basement Details
Finished,
Features
Irregular lot size, Paved yard, Security system
Appliances
Alarm System, Blinds, Dishwasher, Hood Fan, Refrigerator, Stove
Community
Agent details
Primary Agent
Primary Broker
Royal LePage Real Estate Services Ltd.
Listing details
Days on REW
1 Day
MLS® Number
W13635302
Source
Canadian Real Estate Association

Is this your listing? Help it to stand out.

Mortgage Calculator

Estimated Payments
Purchase Price
Mortgage Total
Down Payment
Amortization
25 Years
Interest Rate
3.99%

Connect with our mortgage partner

REW Money

REW Money

REW Money

Connect with a mortgage expert

The displayed rates are provided as guidance only, are not guaranteed, or are to be considered an approval of credit. Approval will be based solely on your personal situation. You are encouraged to speak with a Mortgage Professional for the most accurate information and to determine your eligibility.

Property Insights

St Rose of Lima School
  • Catholic
  • JK - 8
Saba's Academy
  • Private
  • PS - 8
Credit Valley Public School
  • Public
  • JK - 6
John Fraser Secondary School
  • Public
  • 9 - 12
St Clare School
  • Catholic
  • JK - 8
Sawmill Valley Public School
  • Public
  • JK - 6
St Mark School
  • Catholic
  • JK - 8
St Aloysius Gonzaga Secondary School
  • Catholic
  • 9 - 12
Loyola Catholic Secondary School
  • Catholic
  • 9 - 12
Middlebury Public School
  • Public
  • JK - 6
School catchments and distances are intended to be used as reference only. To verify enrolment eligibility for a property, contact the school directly.Report Incorrect Info
Listing data is subject to copyright, disclaimer, and additional requirements from the data provider. See our Terms of Use for terms applicable to this listing. Listing data was last updated on 2026-08-04.
We use cookies and other technologies for functionality, security, and to provide you with a personalized experience on our online services. By continuing to use our online services, you agree to our Privacy Policy and Terms of Use. For information on how to adjust your privacy settings, visit our Cookie Policy.
Dismiss

