For Sale: 454 Rimilton Avenue, Toronto, ON - REW
Boost your listing
Listing featured. Your listing will be featured on REW.
View featured placement
$1,089,000
3 + 1 bd • 2 ba • 1100 - 1499 sf • House

454 Rimilton AvenueToronto, ON, M8W 2G8

Alderwood
  • 3 + 1 Bed
  • 2 Bath
  • 1100 - 1499 Sqft
  • House

About this home

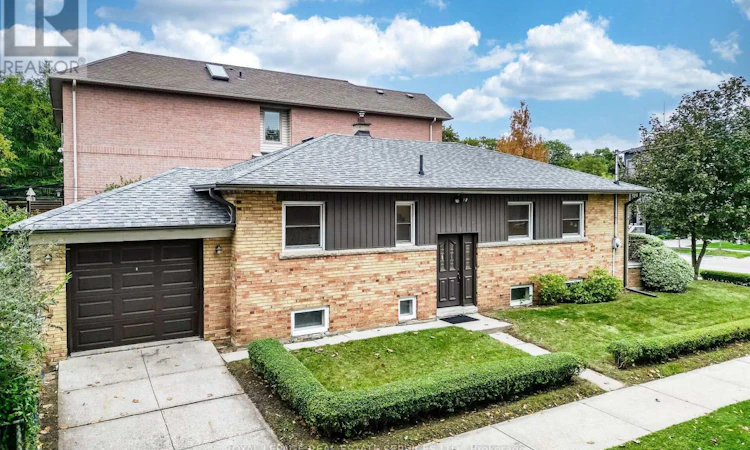
This intriguing, solid brick bungalow is a true treasure with loads of potential! Renovate, top up, split/sever the lot, build new, or simply move-in and enjoy! Ideally situated on a WIDE 45 x 130 ft corner lot on postcard-pretty, tree-lined street in family-friendly Alderwood, this spacious 3+1-bedroom home has been lovingly owned by the same family for over 70 years! Uniquely positioned on a corner, the property offers welcoming front and side entrances from both Rimilton and Hallmark Ave. The freshly painted main floor offers 1,196 sq ft (per MPAC), plus an additional 1,129 sq ft in the unfinished lower level (per floor plans). Decorated in Benjamin Moore's trendy 'Dune White', the main floor feels bright and inviting. Updated lighting complements the solid oak hardwood floors, recently refinished in 'Special Walnut'. The spacious living/dining room features a large south-facing window that floods the space with natural light. The generously sized kitchen offers abundant cabinetry, a floor-to-ceiling pantry, ceramic backsplash and built-in desk. Two west-facing windows overlook the side yard, filling the kitchen with warm afternoon light and spectacular sunset hues. Three good-sized main-floor bedrooms feature fresh paint and beautifully refinished hardwood floors. The high, unspoiled basement awaits your personal touch, offering excellent potential for additional family living space or future income opportunities ($$$)! Outside, enjoy an enormous, pool-sized 45 x 130 ft lot with private drive, attached garage and lush green backyard-perfect for relaxing in the afternoon sunshine or entertaining family & friends. The location is exceptional! Steps to local parks and schools, and a short walk to French immersion, scenic hiking/biking trails, Farm Boy and Long Branch GO Station. A short drive to local shopping, big-box stores and Sherway Gardens, with easy access to highways and the airport. A fantastic opportunity in much-loved East Alderwood! See attached survey. (id:63626)
Listed by: LAURA GIRAUDY, Salesperson, Royal LePage Real Estate Services Ltd.

Home facts and features

Price details
List Price
Gross Taxes for 2026
$4,980
Home facts
Bedrooms
3 + 1
Full Bathrooms
1
Partial Bathrooms
1
Parking Spaces
2
Parking Details
Attached Garage, Garage
Property Type
House
Lot Size
45 ft x 130 ft (5850 ft²)
Depth
130 feet
Frontage
45.0 feet
Title
Freehold
Style
Bungalow
Exterior Finish
Brick
Heating Type
Forced air, Natural gas
Cooling
Central air conditioning
Basement Details
Full, Separate entrance
Features
Carpet Free
Appliances
Dishwasher, Dryer, Garage door opener, Hood Fan, Refrigerator, Stove, Washer
Community
Agent details
Primary Agent
LAURA GIRAUDY
Primary Broker
Royal LePage Real Estate Services Ltd.
Secondary Agent
Secondary Broker
Royal LePage Real Estate Services Ltd.
Listing details
Days on REW
1 Day
MLS® Number
W14102734
Source
Canadian Real Estate Association
Is this your listing? Help it to stand out.

Mortgage Calculator

provided by REW Digital Ltd
Estimated Payments
Purchase Price
Mortgage Total
Down Payment
Amortization
25 Years
Interest Rate
3.99%

Connect with our mortgage partner

Frank Mortgage

Frank Mortgage

Canada's No Fee Mortgage Marketplace

Online mortgage broker offering quick and simple access to Canada's top lenders – compare rates and complete your mortgage in a secure online environment

Connect with a mortgage expert

The displayed rates are provided as guidance only, are not guaranteed, or are to be considered an approval of credit. Approval will be based solely on your personal situation. You are encouraged to speak with a Mortgage Professional for the most accurate information and to determine your eligibility.

Property Insights

Lanor Junior Middle School
  • Public
  • JK - 8
Sir Adam Beck Junior School
  • Public
  • JK - 5
St Ambrose Catholic School
  • Catholic
  • JK - 8
New Haven Learning Centre
  • Private
  • JK - 12
Christ the King Catholic School
  • Catholic
  • JK - 8
James S Bell Junior Middle School
  • Public
  • JK - 8
Twentieth Street Junior School
  • Public
  • JK - 5
Lakeshore Collegiate Institute
  • Public
  • 9 - 12
ISNA Islamic School
  • Private
  • 9 - 12
Star Academy Elementary Private School
  • Private
  • JK - 8
School catchments and distances are intended to be used as reference only. To verify enrolment eligibility for a property, contact the school directly.Report Incorrect Info
Listing data is subject to copyright, disclaimer, and additional requirements from the data provider. See our Terms of Use for terms applicable to this listing. Listing data was last updated on 2026-10-21.
We use cookies and other technologies for functionality, security, and to provide you with a personalized experience on our online services. By continuing to use our online services, you agree to our Privacy Policy and Terms of Use. For information on how to adjust your privacy settings, visit our Cookie Policy.
Dismiss