For Sale: 4533 Carriage Road, Lincoln, ON - REW
Boost your listing
Listing featured. Your listing will be featured on REW.
View featured placement
$599,900
3 bd 2 ba 1005 sf House
4533 Carriage Road
Street ViewDirections

4533 Carriage RoadLincoln, ON, L3J 0C2

  • 3 Bed
  • 2 Bath
  • 1005 Sqft
  • House

About this home

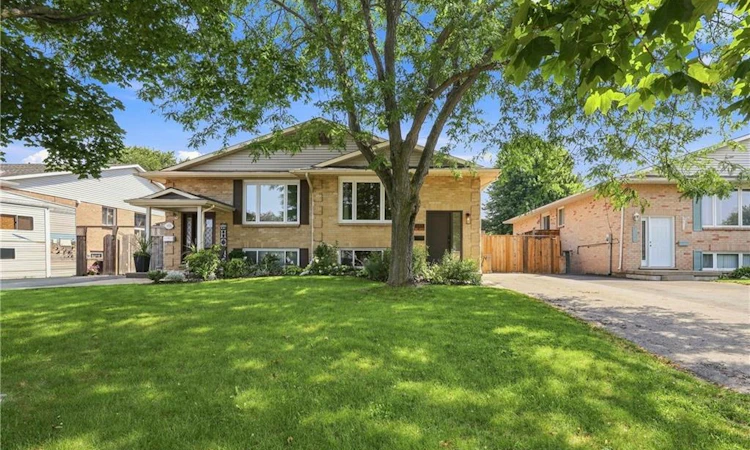
Exceptional opportunity to own a fully updated raised bungalow with in-law suite in a desirable Beamsville neighbourhood. Located on a mature, tree-lined street close to parks, schools, shopping, and QEW access, this move-in ready home offers flexibility for families or multi-generational living. The main floor was completely renovated with walls removed to create a bright open-concept layout, featuring a custom kitchen with soapstone countertops. Main floor office/den addition (2025), plus new front window and patio door (2025) for added natural light. The lower level offers a separate walkout suite with full kitchen, in-suite laundry, large above-grade windows, spacious living area, additional bedroom, and updated bathroom—ideal for extended family or income potential. Professionally landscaped front and backyard (2021), new fence (2024), and driveway (2023). Major updates include roof (2022, 10-year warranty), furnace (2025), and front door (2025). A rare turnkey property offering comfort, versatility, and long-term value in a growing community, just steps from the future St. Luke Catholic Elementary School.
Listed by: Rob Golfi, RE/MAX Escarpment Golfi Realty Inc.

Home facts and features

Price details
List Price
Gross Taxes for 2026
$4,067
Home facts
Bedrooms
3
Full Bathrooms
2
Parking Spaces
3
Parking Details
Asphalt
Property Type
House
Lot Size
30 ft x 123 ft (3701 ft²)
Depth
123.34
Frontage
30.0
Style
Bungalow Raised
Heating Type
Forced Air,Natural Gas
Cooling
Central Air
Basement Details
Full,Finished
Features
Lower Level
Appliances
Dishwasher, Dryer, Refrigerator, Washer
Agent details
Primary Agent
Primary Broker
RE/MAX Escarpment Golfi Realty Inc.
Listing details
Days on REW
1 Day
MLS® Number
40856596
Source
Information Technology Systems Ontario
Board
Cornerstone Association of REALTORS®
Is this your listing? Help it to stand out.

Mortgage Calculator

Estimated Payments
Purchase Price
Mortgage Total
Down Payment
Amortization
25 Years
Interest Rate
3.99%

Connect with our mortgage partner

REW Money

REW Money

REW Money

Connect with a mortgage expert

The displayed rates are provided as guidance only, are not guaranteed, or are to be considered an approval of credit. Approval will be based solely on your personal situation. You are encouraged to speak with a Mortgage Professional for the most accurate information and to determine your eligibility.

Property Insights

Senator Gibson School
  • Public
  • JK - 8
Beamsville District Secondary School
  • Public
  • 9 - 12
Jacob Beam Public School
  • Public
  • JK - 8
St Mark Catholic Elementary School
  • Catholic
  • JK - 8
St John Catholic Elementary School
  • Catholic
  • JK - 8
School catchments and distances are intended to be used as reference only. To verify enrolment eligibility for a property, contact the school directly.Report Incorrect Info
Listing data is subject to copyright, disclaimer, and additional requirements from the data provider. See our Terms of Use for terms applicable to this listing. Listing data was last updated on 2026-08-19.
We use cookies and other technologies for functionality, security, and to provide you with a personalized experience on our online services. By continuing to use our online services, you agree to our Privacy Policy and Terms of Use. For information on how to adjust your privacy settings, visit our Cookie Policy.
Dismiss






