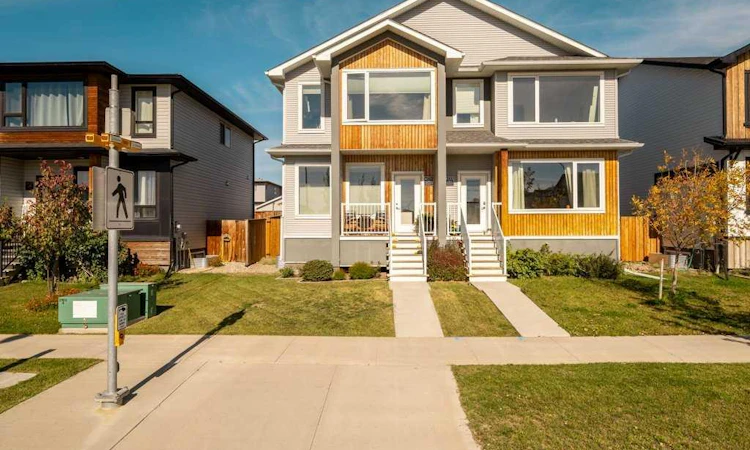
For Sale: 4531 Fairmont Gate S, Lethbridge, AB - REW
Boost your listing
Listing featured. Your listing will be featured on REW.
View featured placement
$429,900
3 bd • 3 ba • 1253 sf • Duplex

4531 S Fairmont GateLethbridge, AB, T1K 8J7

  • 3 Bed
  • 3 Bath
  • 1253 Sqft
  • Duplex

About this home

Welcome to 4531 Fairmont Gate South Lethbridge a beautiful half duplex located directly across from Dr. Robert Paxton elementary school in a newer, family-friendly subdivision surrounded by parks, playgrounds, shopping and everyday amenities. From the moment you step inside, you’ll notice the pride of ownership. The bright, open main floor features large south-facing windows that fill the home with natural light and a spacious kitchen complete with quartz countertops and a convenient built-in coffee/bar area — perfect for entertaining or enjoying your morning coffee. Upstairs you’ll find three bedrooms, including a spacious primary bedroom with a beautiful 4-piece ensuite. There are three bathrooms throughout the home, with room to add a fourth bathroom in the basement. The home also features central air conditioning, keeping you comfortable throughout the warmer months. The basement is currently undeveloped but offers excellent future potential. It is already framed, with much of the electrical work completed, making it a great opportunity for the new owner to finish the space to suit their needs — whether that means additional bedrooms, a family room, home gym or office. Outside, enjoy the double parking pad with potential for a future garage and a lower deck with a privacy wall, creating a comfortable space to relax and enjoy the backyard. With its fantastic location, thoughtful layout, natural light, modern finishes and room to grow, this is a wonderful opportunity for a first-time buyer, young family or investor. Move-in ready today with plenty of potential for tomorrow — come see why 4531 Fairmont Gate S should be on your list!
Listed by: KRISTEN BROWN, Lethbridge Real Estate.com

Home facts and features

Price details
List Price
Home facts
Bedrooms
3
Full Bathrooms
2
Partial Bathrooms
1
Parking Spaces
2
Property Type
Duplex
Lot Size
2805 ft²
Frontage
25.00 sqft
Year Built
Built in 2018 (8 yrs old)
Style
2 Storey,Attached-Side by Side
Exterior Finish
Vinyl Siding, Wood Frame
Heating Type
Forced Air, Natural Gas
Cooling
Central Air
Basement Details
Full
Features
Breakfast Bar, Park, Patio, Playground, Schools Nearby, Shopping Nearby, Upper Level
Appliances
Dryer, Washer
Agent details
Primary Agent
Primary Broker
Lethbridge Real Estate.com
Listing details
Days on REW
1 Day
MLS® Number
A2348631
Source
Pillar 9
Board
Lethbridge & District Association of REALTORS®
Is this your listing? Help it to stand out.

Mortgage Calculator

Estimated Payments
Purchase Price
Mortgage Total
Down Payment
Amortization
25 Years
Interest Rate
3.99%

Connect with our mortgage partner

Gurkirat Athwal

Gurkirat Athwal

CIBC Mortgage

Mortgages, made clear. Bank-trained underwriting meets real estate expertise — for buyers, owners, and investors alike.

Connect with a mortgage expert

The displayed rates are provided as guidance only, are not guaranteed, or are to be considered an approval of credit. Approval will be based solely on your personal situation. You are encouraged to speak with a Mortgage Professional for the most accurate information and to determine your eligibility.

Property Insights

Lakeview Elementary School
  • n/a
  • -
  • In Catchment
École Agnes Davidson School
  • n/a
  • -
  • In Catchment
Our Lady Of The Assumption School
  • n/a
  • -
  • In Catchment
Gilbert Paterson Middle School
  • n/a
  • -
  • In Catchment
General Stewart School
  • n/a
  • -
  • In Catchment
Lethbridge Regional Hospital School
  • n/a
  • -
  • In Catchment
École La Vérendrye
  • n/a
  • -
  • In Catchment
Fleetwood Bawden School
  • n/a
  • -
  • In Catchment
École St. Mary School
  • n/a
  • -
  • In Catchment
Catholic Central High School
  • n/a
  • -
  • In Catchment
School catchments and distances are intended to be used as reference only. To verify enrolment eligibility for a property, contact the school directly.Report Incorrect Info
Listing data is subject to copyright, disclaimer, and additional requirements from the data provider. See our Terms of Use for terms applicable to this listing. Listing data was last updated on 2026-10-05.
We use cookies and other technologies for functionality, security, and to provide you with a personalized experience on our online services. By continuing to use our online services, you agree to our Privacy Policy and Terms of Use. For information on how to adjust your privacy settings, visit our Cookie Policy.
Dismiss

