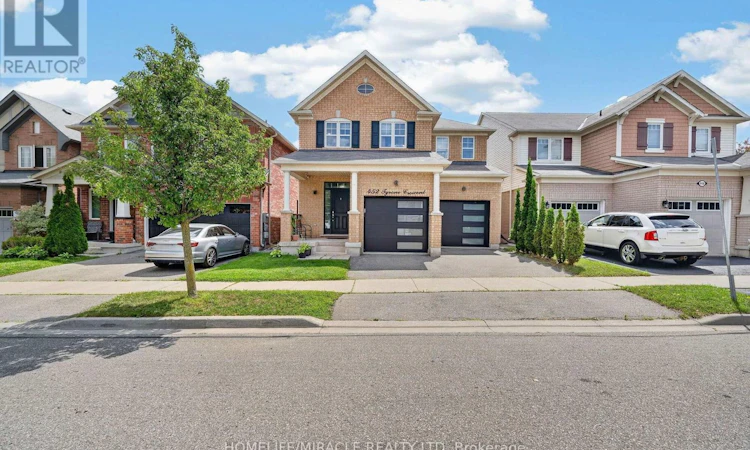
For Sale: 452 Tyrone Crescent, Milton, ON - REW
Boost your listing
Listing featured. Your listing will be featured on REW.
View featured placement
$1,220,000
5 bd 4 ba 2000 - 2499 sf House

452 Tyrone CrescentMilton, ON, L9T 8J8

Willmont
  • 5 Bed
  • 4 Bath
  • 2000 - 2499 Sqft
  • House

About this home

Absolutely Stunning Showstopper! This beautifully appointed 4-bedroom, 4-bathroom Mattamy-built Energy Star detached home offers an exceptional blend of style, space, and modern comfort. Featuring an open-concept layout with 9-foot ceilings, hardwood flooring throughout the main level, pot lights, and an upgraded hardwood staircase with elegant iron pickets. The chef-inspired kitchen is sure to impress, showcasing granite countertops, stylish backsplash, rich dark cabinetry, centre island, pantry, and a separate breakfast area with a walk-out to the deck-perfect for entertaining and everyday family living. The Finished basement adds even more living space and features a contemporary 4-piece bathroom and extra-large lookout windows that bring in an abundance of natural light. Move-in ready and loaded with upgrades-this is a home you won't want to miss!Prime Location & Exceptional Convenience! Ideally situated close to top-rated schools, beautiful parks, grocery stores, hospitals, shopping, and all major highways including the 401, 407 and QEW. Enjoy easy access to everything you need for everyday living and commuting. A rare opportunity to own a beautiful, move-in-ready home in a highly desirable location. Don't miss your chance-this home is ready to welcome you! (id:63626)
Listed by: VIJAY LAD, Salesperson, HOMELIFE/MIRACLE REALTY LTD, BROKERAGE

Home facts and features

Price details
List Price
Gross Taxes for 2025
$5,796
Home facts
Bedrooms
5
Full Bathrooms
3
Partial Bathrooms
1
Parking Spaces
4
Parking Details
Garage
Property Type
House
Depth
88.6 feet
Frontage
36.0 feet
Title
Freehold
Exterior Finish
Brick
Heating Type
Forced air, Natural gas
Cooling
Central air conditioning
Basement Details
Finished,
Features
Carpet Free
Appliances
Dryer, Garage door opener remote(s), Washer
Community
Agent details
Primary Agent
VIJAY LAD
Primary Broker
HOMELIFE/MIRACLE REALTY LTD, BROKERAGE
Listing details
Days on REW
2 Days
MLS® Number
W13703474
Source
Canadian Real Estate Association

Is this your listing? Help it to stand out.

Mortgage Calculator

Estimated Payments
Purchase Price
Mortgage Total
Down Payment
Amortization
25 Years
Interest Rate
3.99%

Connect with our mortgage partner

REW Money

REW Money

REW Money

Connect with a mortgage expert

The displayed rates are provided as guidance only, are not guaranteed, or are to be considered an approval of credit. Approval will be based solely on your personal situation. You are encouraged to speak with a Mortgage Professional for the most accurate information and to determine your eligibility.

Property Insights

Jean Vanier Catholic Secondary School
  • Catholic
  • 9 - 12
St. Benedict Elementary Catholic School
  • Catholic
  • JK - 8
Boyne Public School
  • Public
  • JK - 8
Anne J. MacArthur Public School
  • Public
  • JK - 8
Our Lady of Victory School
  • Catholic
  • JK - 8
Tiger Jeet Singh Public School
  • Public
  • JK - 8
Our Lady of Fatima Catholic Elementary School
  • Catholic
  • JK - 8
Our Lady of Fatima Catholic School
  • Catholic
  • JK - 8
P. L. Robertson Public School
  • Public
  • JK - 8
Milton District High School
  • Public
  • 9 - 12
School catchments and distances are intended to be used as reference only. To verify enrolment eligibility for a property, contact the school directly.Report Incorrect Info
Listing data is subject to copyright, disclaimer, and additional requirements from the data provider. See our Terms of Use for terms applicable to this listing. Listing data was last updated on 2026-08-23.
We use cookies and other technologies for functionality, security, and to provide you with a personalized experience on our online services. By continuing to use our online services, you agree to our Privacy Policy and Terms of Use. For information on how to adjust your privacy settings, visit our Cookie Policy.
Dismiss

