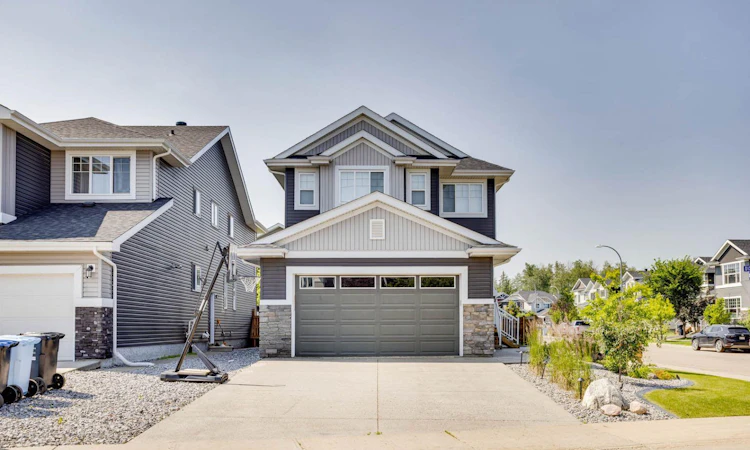
For Sale: 452 Dixon Road, Fort Mcmurray, AB - REW
Boost your listing
Listing featured. Your listing will be featured on REW.
View featured placement
$739,900
5 bd 4 ba 2022 sf House

452 Dixon RoadFort Mcmurray, AB, T9K 2Y6

  • 5 Bed
  • 4 Bath
  • 2022 Sqft
  • House

About this home

Modern 5-Bedroom Home • 4 Full Bathrooms • Legal Suite • Heated Double Garage • Corner Lot • Parsons Creek Welcome to this modern and beautifully designed two-storey home ideally situated on a corner lot at the entrance of a quiet cul-de-sac in the desirable neighbourhood of Parsons Creek. Built in 2017, this spacious 5-bedroom, 4-full-bathroom home offers a functional layout, contemporary finishes, and the added benefit of a 2-bedroom legal basement suite, making it an excellent option for families, investors, or buyers looking for additional income potential. The main level features a bright and inviting open-concept design with soaring ceilings and an abundance of natural light. The stylish kitchen showcases two-tone cabinetry, quartz countertops, and a corner pantry, providing plenty of storage and workspace. The living room is finished with engineered hardwood flooring, a gas fireplace, and high ceilings that create an impressive and welcoming atmosphere. A convenient main-floor office provides the perfect space for working from home, while the main level is completed by a 3-piece bathroom. Upstairs, you’ll find three generously sized bedrooms, including a spacious primary retreat featuring a luxurious 5-piece ensuite. The additional bedrooms offer plenty of space for family members, guests, or a home office, while a well-appointed 4-piece bathroom completes the upper level. The fully developed basement adds even more versatility with a 2-bedroom, 1-bathroom legal suite. The suite features an oversized formal entryway, conveniently designed to provide easy access and added functionality for tenants or extended family. Outside, this professionally landscaped corner lot offers excellent curb appeal and a well-designed outdoor space to enjoy. The home features an exposed aggregate driveway and matching exposed aggregate walkway, providing a durable and attractive finish. The attached double heated garage measures 21'1" x 24'5", offering plenty of room for two vehicles, storage, and additional workspace. Adding to the appeal of the location, the home is situated beside the walking trails, providing convenient access to outdoor recreation and the opportunity to enjoy the surrounding natural areas right from your doorstep. Being positioned on the corner of the cul-de-sac also provides a desirable setting with less through traffic and added privacy. Located in the beautiful community of Parsons Creek, this home combines modern style, thoughtful design, and versatility in one of Fort McMurray’s desirable neighbourhoods. With its spacious layout, modern finishes, professionally landscaped corner lot, cul-de-sac location, proximity to walking trails, heated double garage, and legal basement suite, this home offers an exceptional combination of comfort, functionality, and investment potential.
Listed by: BRETT CAMPBELL, ROYAL LEPAGE BENCHMARK

Home facts and features

Price details
List Price
Home facts
Bedrooms
5
Full Bathrooms
4
Parking Spaces
2
Property Type
House
Lot Size
3921 ft²
Year Built
Built in 2017 (9 yrs old)
Style
2 Storey,Acreage with Residence
Heating Type
Forced Air,Natural Gas
Cooling
Central Air
Basement Details
Full
Features
Back Yard, Gas, Kitchen Island, Main Level, Private Yard, Quartz Counters, Schools Nearby, Sidewalks, Street Lights
Amenities
Playground
Appliances
Dishwasher, Microwave, Refrigerator, Stove, Washer/Dryer
Agent details
Primary Agent
Primary Broker
ROYAL LEPAGE BENCHMARK
Listing details
Days on REW
4 Days
MLS® Number
A2341129
Source
Pillar 9
Board
Fort McMurray REALTORS®
Is this your listing? Help it to stand out.

Mortgage Calculator

Estimated Payments
Purchase Price
Mortgage Total
Down Payment
Amortization
25 Years
Interest Rate
3.99%

Connect with our mortgage partner

Aamir Khalique

Aamir Khalique

Dominion Lending

Found a home you love? Let's get you pre-approved and mortgage-ready so you can shop with confidence and make stronger offers.

Connect with a mortgage expert

The displayed rates are provided as guidance only, are not guaranteed, or are to be considered an approval of credit. Approval will be based solely on your personal situation. You are encouraged to speak with a Mortgage Professional for the most accurate information and to determine your eligibility.

Property Insights

Dave McNeilly Public School
  • n/a
  • -
  • In Catchment
Elsie Yanik Catholic School
  • n/a
  • -
  • In Catchment
École McTavish Junior High School
  • n/a
  • -
  • In Catchment
St. Martha Catholic School
  • n/a
  • -
  • In Catchment
Holy Trinity High School
  • n/a
  • -
  • In Catchment
Christina Gordon Public School
  • n/a
  • -
  • In Catchment
Walter & Gladys Hill Public School
  • n/a
  • -
  • In Catchment
St. Kateri School
  • n/a
  • -
  • In Catchment
Timberlea Public School
  • n/a
  • -
  • In Catchment
St. Anne School
  • n/a
  • -
  • In Catchment
School catchments and distances are intended to be used as reference only. To verify enrolment eligibility for a property, contact the school directly.Report Incorrect Info
Listing data is subject to copyright, disclaimer, and additional requirements from the data provider. See our Terms of Use for terms applicable to this listing. Listing data was last updated on 2026-09-01.
We use cookies and other technologies for functionality, security, and to provide you with a personalized experience on our online services. By continuing to use our online services, you agree to our Privacy Policy and Terms of Use. For information on how to adjust your privacy settings, visit our Cookie Policy.
Dismiss

