For Sale: 4513 73a Street, Camrose, AB - REW
Boost your listing
Listing featured. Your listing will be featured on REW.
View featured placement
$387,000
4 bd 3 ba 1265 sf House
4513 73a Street
Street ViewDirections

4513 73a StreetCamrose, AB, T4V 1X9

  • 4 Bed
  • 3 Bath
  • 1265 Sqft
  • House

About this home

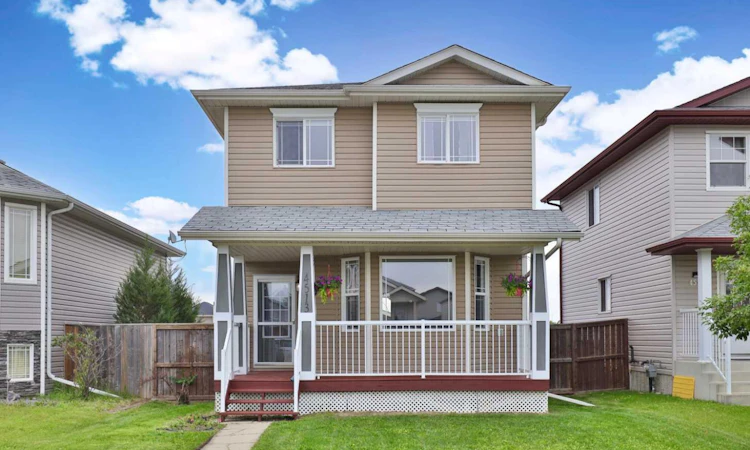
Welcome Home to this Beautiful Family Home in West Park! The front covered veranda welcomes you and as you enter the home you'll find a nice sized front entry. Moving into the main level ... you'll find a lovely living room with a West-facing bay window offering lots of light. Speaking of light, nothing better than prepping each meal in the East facing kitchen ... again with loads of windows, light and cabinetry. You'll also appreciate the pantry, island and built-in desk to stay organized. There's a 2 pc. powder room and back entry completing this level. The upper level offers 3 bedrooms and a 4 pc. washroom. The primary bedroom has a HUGE walk-in-closet and has a pocket door to the washroom acting as an ensuite, and the bathroom floor is even heated ... how cozy is that! The lower level has a great family room for hanging out, another bedroom, a 3 pc. washroom and the laundry area. The backyard is perfect with fencing, a 2 tiered deck, garden box and easy access to your 18'x22' insulated garage. In addition to all this ... front porch was stained 2026, 2025 saw new blinds, furnace, dryer, central vac hose/power head, google nest thermostat and stain on the back deck. 2024 had new fridge and hot water tank. 2022: washer, 2021: A/C and basement development, 2020: dishwasher and BBQ gas line, 2019: carpet and paint. Great location to West End shopping and an awesome playground!
Listed by: Glenda Strauss, RE/MAX Real Estate (Edmonton) Ltd.

Home facts and features

Price details
List Price
Home facts
Bedrooms
4
Full Bathrooms
2
Partial Bathrooms
1
Parking Spaces
1
Property Type
House
Lot Size
436 ft²
Frontage
33.00 ft
Year Built
Built in 2006 (20 yrs old)
Style
2 Storey
Heating Type
Forced Air,Natural Gas
Cooling
Central Air
Basement Details
Full
Features
Back Lane, Back Yard, Central Vacuum, In Basement, Kitchen Island, Landscaped, Rectangular Lot, Sidewalks, Street Lights, Sump Pump(s), Vinyl Windows
Amenities
Playground, Shopping Nearby
Appliances
See Remarks
Agent details
Primary Agent
Primary Broker
RE/MAX Real Estate (Edmonton) Ltd.
Listing details
Days on REW
13 Days
Property Views
12
MLS® Number
A2327345
Source
Pillar 9
Board
Central Alberta REALTORS® Association
Is this your listing? Help it to stand out.

Mortgage Calculator

Estimated Payments
Purchase Price
Mortgage Total
Down Payment
Amortization
25 Years
Interest Rate
3.99%

Connect with our mortgage partner

Levko Koper

Levko Koper

DLC Ratefair Mortgage

Retired pro hockey player bringing the same discipline, work ethic and winning mindset to help you secure the right mortgage and score a great rate.

Connect with a mortgage expert

The displayed rates are provided as guidance only, are not guaranteed, or are to be considered an approval of credit. Approval will be based solely on your personal situation. You are encouraged to speak with a Mortgage Professional for the most accurate information and to determine your eligibility.

Property Insights

Camrose Composite High School
  • n/a
  • -
  • In Catchment
Battle River Online
  • n/a
  • -
  • In Catchment
Chester Ronning School
  • n/a
  • -
  • In Catchment
Battle River Home Schools
  • n/a
  • -
  • In Catchment
Our Lady Of Mount Pleasant Catholic School
  • n/a
  • -
  • In Catchment
École Des Fondateurs
  • n/a
  • -
  • In Catchment
Camrose Outreach School
  • n/a
  • -
  • In Catchment
Lougheed Colony School
  • n/a
  • -
  • In Catchment
Wavy Lake Colony School
  • n/a
  • -
  • In Catchment
Tofield Colony School
  • n/a
  • -
  • In Catchment
School catchments and distances are intended to be used as reference only. To verify enrolment eligibility for a property, contact the school directly.Report Incorrect Info
Listing data is subject to copyright, disclaimer, and additional requirements from the data provider. See our Terms of Use for terms applicable to this listing. Listing data was last updated on 2026-07-20.

