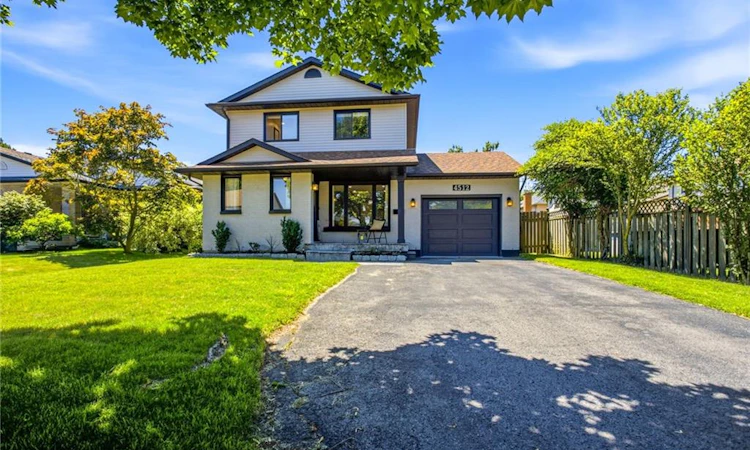
For Sale: 4512 Cedarbrook Lane, Lincoln, ON - REW
Boost your listing
Listing featured. Your listing will be featured on REW.
View featured placement
$825,000
3 bd 2 ba 1430 sf House
4512 Cedarbrook Lane
Street ViewDirections

4512 Cedarbrook LaneLincoln, ON, L3J 0B2

  • 3 Bed
  • 2 Bath
  • 1430 Sqft
  • House

About this home

Welcome to 4512 Cedarbrook Lane, a beautifully updated home situated on a peaceful, mature tree lined street in one of Beamsville's most charming neighbourhoods. The kind of street where you feel at ease the moment you turn onto it. Inside, thoughtful updates are evident throughout, including stunning hickory engineered hardwood floors and soaring vaulted ceilings that add a real sense of warmth and grandeur to the living spaces. A bonus additional room has been cleverly transformed into a welcoming living space, giving you that extra flexibility that so many buyers are looking for. Whether it becomes a home office, playroom or cozy retreat, the possibilities are yours to make. Step outside onto your brand new deck and into a large, fully fenced west facing yard that bathes in beautiful afternoon sun, perfect for entertaining, relaxing or simply unwinding at the end of the day. A detached shed adds even more practicality, offering plenty of extra storage or workspace to suit your needs. The finished basement rounds out the package beautifully, providing additional living space that the whole family can enjoy year round. As for location, you truly could not ask for more. Parks, amenities and a nearby plaza are all within easy reach, and the newly revitalized Downtown Beamsville is just moments away, bringing wonderful dining, shopping and community energy right to your doorstep. 4512 Cedarbrook Lane is a home that offers comfort, space and a lifestyle that is hard to beat. Come and experience it for yourself.
Listed by: Chris Knighton, eXp Realty

Home facts and features

Price details
List Price
Gross Taxes for 2026
$4,890
Home facts
Bedrooms
3
Full Bathrooms
2
Parking Spaces
4
Parking Details
Attached Garage
Property Type
House
Lot Size
46 ft x 117 ft (5461 ft²)
Depth
117.18
Frontage
46.6
Heating Type
Forced Air,Natural Gas
Cooling
Central Air
Basement Details
Full,Finished
Appliances
Built-in Microwave, Dishwasher, Dryer, Refrigerator, Stove, Washer
Agent details
Primary Agent
Primary Broker
eXp Realty
Secondary Agent
Secondary Broker
eXp Realty
Listing details
Days on REW
26 Days
MLS® Number
40842806
Source
Information Technology Systems Ontario
Board
Cornerstone Association of REALTORS®
Is this your listing? Help it to stand out.

Mortgage Calculator

Estimated Payments
Purchase Price
Mortgage Total
Down Payment
Amortization
25 Years
Interest Rate
3.99%

Connect with our mortgage partner

REW Money

REW Money

REW Money

Connect with a mortgage expert

The displayed rates are provided as guidance only, are not guaranteed, or are to be considered an approval of credit. Approval will be based solely on your personal situation. You are encouraged to speak with a Mortgage Professional for the most accurate information and to determine your eligibility.

Property Insights

Senator Gibson School
  • Public
  • JK - 8
Beamsville District Secondary School
  • Public
  • 9 - 12
Jacob Beam Public School
  • Public
  • JK - 8
St Mark Catholic Elementary School
  • Catholic
  • JK - 8
St John Catholic Elementary School
  • Catholic
  • JK - 8
School catchments and distances are intended to be used as reference only. To verify enrolment eligibility for a property, contact the school directly.Report Incorrect Info
Listing data is subject to copyright, disclaimer, and additional requirements from the data provider. See our Terms of Use for terms applicable to this listing. Listing data was last updated on 2026-07-20.

