For Sale: 4508 67 Street, Camrose, AB - REW
Boost your listing
Listing featured. Your listing will be featured on REW.
View featured placement
$329,900
5 bd • 2 ba • 912 sf • House

4508 67th StreetCamrose, AB, T4V 2P9

  • 5 Bed
  • 2 Bath
  • 912 Sqft
  • House

About this home

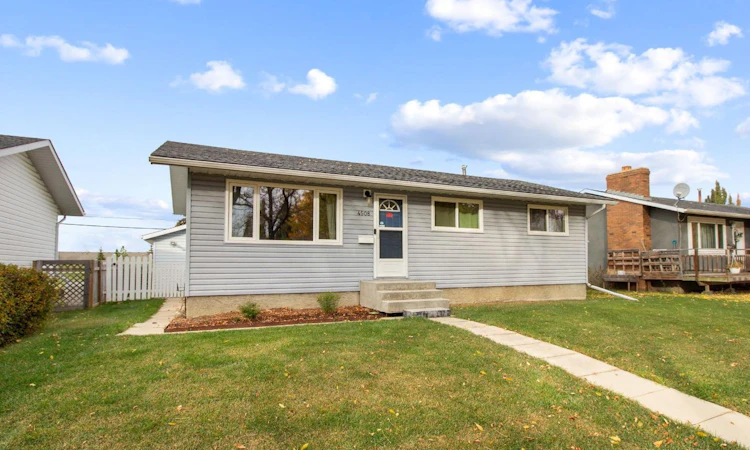
Exceptional, Bright & Move-In Ready | 3+2 Bedrooms | Cul-de-Sac Location | Oversized Heated Garage. Still renting and ready to own, or looking to downsize without sacrificing space? This charming and well-maintained bungalow is one you won’t want to miss! Ideally situated in a quiet cul-de-sac, this inviting property is close to schools, parks, walking trails and convenient west-end amenities, making it an excellent choice for first-time buyers, growing families, or those looking to enjoy their retirement. Step inside to a welcoming living room and a bright, country-style kitchen that offers a warm and comfortable place to gather. The main floor features three bedrooms, providing plenty of flexibility for family, guests, or a home office. The developed basement adds even more living space, featuring a spacious family room, two additional bedrooms, a bathroom, and a large laundry and utility area. Outside, enjoy the privacy of a fenced backyard backing onto a berm, offering a great space to relax, or entertain. The property also features a 26' x 24' heated garage, a storage shed, and convenient alley access. With its functional layout, additional living space, private yard, and desirable location, this home offers excellent value and versatility. Whether you’re buying your first home, looking for more room, or planning your next chapter in retirement, this property is well worth a look!Great Location. Great Potential. A Place to Call Home! House shingles (2023), garage shingles (2022), automatic blinds on a number of main floor windows plus much more!
Listed by: Matt Banack, Central Agencies Realty Inc.

Home facts and features

Price details
List Price
Home facts
Bedrooms
5
Full Bathrooms
2
Parking Spaces
4
Property Type
House
Lot Size
6049 ft²
Frontage
55.00 sqft
Year Built
Built in 1972 (54 yrs old)
Style
Bungalow
Exterior Finish
Vinyl Siding
Heating Type
Forced Air
Basement Details
Full
Features
Ceiling Fan(s), In Basement, Schools Nearby, Shopping Nearby, Sidewalks, Walking/bike Paths
Appliances
Dishwasher, Microwave, Refrigerator, Stove, Washer & Dryer
Agent details
Primary Agent
Primary Broker
Central Agencies Realty Inc.
Listing details
Days on REW
1 Day
MLS® Number
A2351603
Source
Pillar 9
Board
Central Alberta REALTORS® Association
Is this your listing? Help it to stand out.

Mortgage Calculator

Estimated Payments
Purchase Price
Mortgage Total
Down Payment
Amortization
25 Years
Interest Rate
3.99%

Connect with our mortgage partner

Levko Koper

Levko Koper

DLC Ratefair Mortgage

Retired pro hockey player bringing the same discipline, work ethic and winning mindset to help you secure the right mortgage and score a great rate.

Connect with a mortgage expert

The displayed rates are provided as guidance only, are not guaranteed, or are to be considered an approval of credit. Approval will be based solely on your personal situation. You are encouraged to speak with a Mortgage Professional for the most accurate information and to determine your eligibility.

Property Insights

Camrose Composite High School
  • n/a
  • -
  • In Catchment
Battle River Online
  • n/a
  • -
  • In Catchment
Chester Ronning School
  • n/a
  • -
  • In Catchment
Battle River Home Schools
  • n/a
  • -
  • In Catchment
Our Lady Of Mount Pleasant Catholic School
  • n/a
  • -
  • In Catchment
École Des Fondateurs
  • n/a
  • -
  • In Catchment
Camrose Outreach School
  • n/a
  • -
  • In Catchment
Lougheed Colony School
  • n/a
  • -
  • In Catchment
Wavy Lake Colony School
  • n/a
  • -
  • In Catchment
Hartland Colony School
  • n/a
  • -
  • In Catchment
School catchments and distances are intended to be used as reference only. To verify enrolment eligibility for a property, contact the school directly.Report Incorrect Info
Listing data is subject to copyright, disclaimer, and additional requirements from the data provider. See our Terms of Use for terms applicable to this listing. Listing data was last updated on 2026-10-10.
We use cookies and other technologies for functionality, security, and to provide you with a personalized experience on our online services. By continuing to use our online services, you agree to our Privacy Policy and Terms of Use. For information on how to adjust your privacy settings, visit our Cookie Policy.
Dismiss

