For Sale: 4501 46 Street, Camrose, AB - REW
Boost your listing
Listing featured. Your listing will be featured on REW.
View featured placement
$265,000
2 bd 2 ba 1006 sf House

4501 46th StreetCamrose, AB, T4V 1G2

  • 2 Bed
  • 2 Bath
  • 1006 Sqft
  • House

About this home

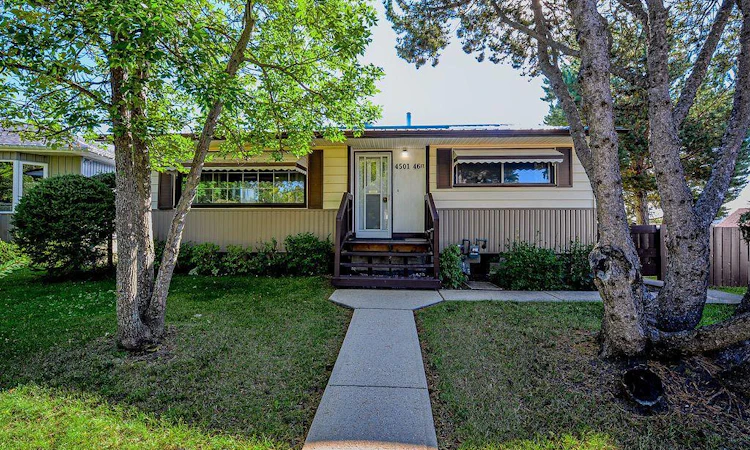
Cute, charming, and wonderfully cared for, this 1956 home in the sought-after Augustana neighbourhood has all the ingredients for a place that just feels like home. Tucked into a quiet cul-de-sac and backing directly onto green space, the setting is peaceful, private, and incredibly inviting. Inside, you’ll find 2 bedrooms and 2 bathrooms with a warm, comfortable layout that has been lovingly maintained over the years. Downstairs, the freestanding wood fireplace creates the perfect cozy spot for relaxing on chilly evenings. Outside is where this property really shines. The fully fenced backyard is lovely, with plenty of room to garden, play, entertain, or simply enjoy the peaceful surroundings. With no backyard neighbours, you’ll have a beautiful green-space backdrop and a little extra privacy. There’s also a handy shed for all your outdoor storage needs. The garage and oversized back driveway provide fantastic parking, with room for up to 3 vehicles. Add in the metal roof on the home, a quiet cul-de-sac location, and the charm of this established neighbourhood, and you have a home that is easy to love. If you’ve been looking for a home with character, a great yard, and a location that offers both convenience and a peaceful setting, this Augustana gem deserves a look!
Listed by: Marilou Yampolsky, Coldwell Banker OnTrack Realty

Home facts and features

Price details
List Price
Home facts
Bedrooms
2
Full Bathrooms
2
Parking Spaces
1
Property Type
House
Lot Size
6099 ft²
Frontage
50.00 ft
Year Built
Built in 1956 (70 yrs old)
Style
Bungalow
Heating Type
Forced Air,Natural Gas,Wood,Wood Stove
Basement Details
Full
Features
Back Lane, Back Yard, Backs On To Park/green Space, Cul-de-Sac, Front Yard, In Basement, No Neighbours Behind, Park, Private Yard, Walking/bike Paths
Amenities
Storage
Appliances
See Remarks
Agent details
Primary Agent
Primary Broker
Coldwell Banker OnTrack Realty
Listing details
Days on REW
2 Days
MLS® Number
A2346905
Source
Pillar 9
Board
Central Alberta REALTORS® Association
Is this your listing? Help it to stand out.

Mortgage Calculator

Estimated Payments
Purchase Price
Mortgage Total
Down Payment
Amortization
25 Years
Interest Rate
3.99%

Connect with our mortgage partner

Glenn Jorgensen

Glenn Jorgensen

EBS Modern Mortgage Group

No Fees, Great Rates - 15 minutes with us, could save you thousands.

Connect with a mortgage expert

The displayed rates are provided as guidance only, are not guaranteed, or are to be considered an approval of credit. Approval will be based solely on your personal situation. You are encouraged to speak with a Mortgage Professional for the most accurate information and to determine your eligibility.

Property Insights

Charlie Killam School
  • n/a
  • -
  • In Catchment
Sifton School
  • n/a
  • -
  • In Catchment
Camrose Outreach School
  • n/a
  • -
  • In Catchment
Viking Colony School
  • n/a
  • -
  • In Catchment
Hartland Colony School
  • n/a
  • -
  • In Catchment
Holden Colony School
  • n/a
  • -
  • In Catchment
Southbend Colony School
  • n/a
  • -
  • In Catchment
Camrose Colony School
  • n/a
  • -
  • In Catchment
Iron Creek Colony School
  • n/a
  • -
  • In Catchment
Rosalind Colony School
  • n/a
  • -
  • In Catchment
School catchments and distances are intended to be used as reference only. To verify enrolment eligibility for a property, contact the school directly.Report Incorrect Info
Listing data is subject to copyright, disclaimer, and additional requirements from the data provider. See our Terms of Use for terms applicable to this listing. Listing data was last updated on 2026-09-22.
We use cookies and other technologies for functionality, security, and to provide you with a personalized experience on our online services. By continuing to use our online services, you agree to our Privacy Policy and Terms of Use. For information on how to adjust your privacy settings, visit our Cookie Policy.
Dismiss

