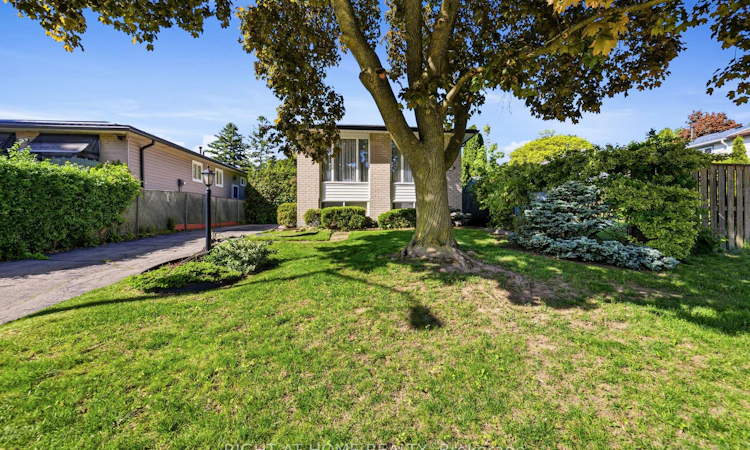
For Sale: 450 Brigadoon Drive, Hamilton, ON - REW
Boost your listing
Listing featured. Your listing will be featured on REW.
View featured placement
$685,900
3 bd 2 ba 929 sf House

450 Brigadoon DriveHamilton, ON, L9C 6E4

Gourley
  • 3 Bed
  • 2 Bath
  • 929 Sqft
  • House

About this home

Located in a sought-after, family-friendly West Hamilton Mountain neighbourhood, this lovingly maintained raised bungalow at 450 Brigadoon Drive has been proudly cared for by its original owners since 1975. Filled with warmth, character, and pride of ownership, this home offers the perfect opportunity for first-time buyers, downsizers or investors. The main floor features 3 spacious bedrooms, a bathroom, newer kitchen with seating space for a table and chairs as well as a bright and inviting living room/dining room open concept layout. The lower level offers endless possibilities with a finished recreation room featuring cozy carpeting, a gas fireplace, and a pre-existing closet that could easily allow for a 4th bedroom. A second bathroom completes the finished area. With ample unfinished space remaining that is currently being utilized as a utility room, this lower level provides incredible opportunity to expand living space or create a potential in-law suite or legal duplex conversion. Step outside to enjoy the fully fenced backyard complete with a newer deck and storage shed — ideal for entertaining, gardening, children, or pets. Nestled in a mature community known for its parks, schools, shopping, transit access, and convenient highway connections, this location offers the perfect balance of comfort and convenience for growing families and commuters alike. A home filled with decades of love, laughter, and cherished memories, 450 Brigadoon Drive is now ready for its next chapter — where new owners can proudly carry the torch and create memories of their own. Estate sale, selling "as is, where is."
Listed by: Lori Hume, Right At Home Realty

Home facts and features

Price details
List Price
Gross Taxes for 2026
$4,581
Home facts
Bedrooms
3
Full Bathrooms
2
Parking Spaces
2
Parking Details
Asphalt
Property Type
House
Lot Size
40 ft x 124 ft (4981 ft²)
Depth
124.52
Frontage
40.0
Style
Bungalow Raised
Heating Type
Baseboard,Fireplace-Gas,Forced Air
Cooling
Central Air
Basement Details
Separate Entrance,Full,Partially Finished
Features
Carbon Monoxide Detector, Carbon Monoxide Detector(s), Electric Dryer Hookup, Floor Drains, Gas, High Speed Internet, In Basement, In-law Capability, Landscaped, Lower Level, Private Entrance, Recreation Room, Smoke Detector, Smoke Detector(s), Washer Hookup, Water Meter
Appliances
Built-in Microwave, Dishwasher, Dryer, If Desired. Most Window Coverings, Outdoor Patio Dining Table With Matching Chairs, Refrigerator, Small Work Bench In Basement And Shelving In Basement. Electronic Furnace Air Cleaner. Humidifier Attached To Furnace., Stove, Washer
Community
Agent details
Primary Agent
Primary Broker
Right At Home Realty
Secondary Agent
Secondary Broker
Non-MEM Brokerage
Listing details
Days on REW
53 Days
Property Views
12
MLS® Number
40833872
Source
Information Technology Systems Ontario
Board
Cornerstone Association of REALTORS®
Is this your listing? Help it to stand out.

Mortgage Calculator

Estimated Payments
Purchase Price
Mortgage Total
Down Payment
Amortization
25 Years
Interest Rate
3.99%

Connect with our mortgage partner

REW Money

REW Money

REW Money

Connect with a mortgage expert

The displayed rates are provided as guidance only, are not guaranteed, or are to be considered an approval of credit. Approval will be based solely on your personal situation. You are encouraged to speak with a Mortgage Professional for the most accurate information and to determine your eligibility.

Property Insights

James MacDonald Public School
  • Public
  • JK - 6
R A Riddell Public School
  • Public
  • JK - 8
Annunciation of Our Lord Catholic Elementary School
  • Catholic
  • JK - 8
Westmount School
  • Public
  • 9 - 12
Westview Middle School
  • Public
  • 6 - 8
Westwood Junior Public School
  • Public
  • JK - 5
West Mountian Montessori School
  • Private
  • Pre-K - 3
Gordon Price School
  • Public
  • JK - 8
Regina Mundi Catholic Elementary School
  • Catholic
  • JK - 8
Calvin Christian School
  • Private
  • SK - 8
School catchments and distances are intended to be used as reference only. To verify enrolment eligibility for a property, contact the school directly.Report Incorrect Info
Listing data is subject to copyright, disclaimer, and additional requirements from the data provider. See our Terms of Use for terms applicable to this listing. Listing data was last updated on 2026-07-21.

