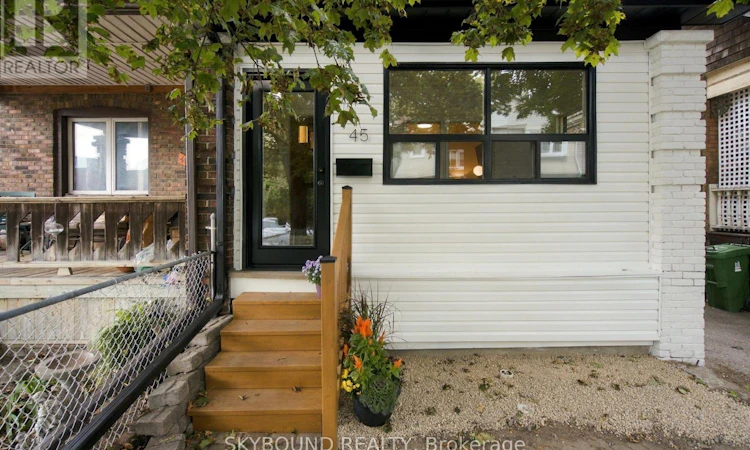
For Sale: 45 Westlake Avenue, Toronto, ON - REW
Boost your listing
Listing featured. Your listing will be featured on REW.
View featured placement
$949,000
4 bd 2 ba 1100 - 1499 sf House
45 Westlake Avenue
Street ViewDirections

45 Westlake AvenueToronto, ON, M4C 4P7

East End-Danforth
  • 4 Bed
  • 2 Bath
  • 1100 - 1499 Sqft
  • House

About this home

Character, space, and convenience come together at 45 Westlake Avenue. An oversized three-bedroom, two-bathroom semi-detached home in a sought-after pocket south of the Danforth. Set on a generous 125-foot-deep lot, this updated home pairs enduring period details with smart updates. Inside, hardwood floors extend throughout, while stained-glass windows preserve the home's original warmth and personality. A cozy gas fireplace gives the living room an inviting spot for movie nights or rainy days with a book. The enclosed porch provides a practical landing place for bicycles, strollers, and seasonal gear without sacrificing any of your interior living space. :) A separate side entrance leads to the finished basement, creating flexibility for a recreation area, home office, guest accommodations, or rental potential. Out back, the deep yard offers ample room to garden, play or dine outdoors. A large shed adds welcome storage for tools, sports equipment, and outdoor essentials. Daily errands and commuting are exceptionally convenient here as well. Sobeys is just steps away, Stephenson Park is close at hand, and both Main Street Station and Danforth GO Station are within easy reach. The best BBQ in Toronto at Beach Hill Smokehouse, coffee runs to Poured, afternoon baseball games at Stephenson Park, treats from Carter's Ice Cream, and community events (Farmer's Market) at East Lynn Park add to the neighborhood's appeal. Leave the car at home...you can walk to everything here! Come see this perfect blend of updates and cozy charm at 45 Westlake Avenue. (id:63626)
Listed by: MATTHEW NICHOLAS PAANANEN, Salesperson, SKYBOUND REALTY

Home facts and features

Price details
List Price
Gross Taxes for 2025
$4,841
Home facts
Bedrooms
4
Full Bathrooms
2
Parking Spaces
1
Parking Details
No Garage
Property Type
House
Lot Size
20 ft x 125 ft (2512 ft²)
Depth
125 feet
Frontage
20.1 feet
Title
Freehold
Exterior Finish
Brick
Heating Type
Forced air, Natural gas
Cooling
Central air conditioning, Wall unit
Basement Details
Finished, Walk out,
Features
Fireplace(s)
Appliances
Dishwasher, Dryer, Refrigerator, Stove, Washer, Water Heater, Window Coverings
Community
Agent details
Primary Agent
Primary Broker
SKYBOUND REALTY
Listing details
Days on REW
1 Day
MLS® Number
E13791070
Source
Canadian Real Estate Association

Is this your listing? Help it to stand out.

Mortgage Calculator

Estimated Payments
Purchase Price
Mortgage Total
Down Payment
Amortization
25 Years
Interest Rate
3.99%

Connect with our mortgage partner

REW Money

REW Money

REW Money

Connect with a mortgage expert

The displayed rates are provided as guidance only, are not guaranteed, or are to be considered an approval of credit. Approval will be based solely on your personal situation. You are encouraged to speak with a Mortgage Professional for the most accurate information and to determine your eligibility.

Property Insights

Gledhill Junior Public School
  • Public
  • JK - 6
IQRA Academy
  • Private
  • 9 - 12
William J McCordic School
  • Public
  • JK - 8
Secord Elementary School
  • Public
  • JK - 5
Kimberley School
  • Public
  • JK - 6
Community Life Christian School
  • Private
  • K - 8
St Brigid Catholic School
  • Catholic
  • JK - 8
Malvern Collegiate Institute
  • Public
  • 9 - 12
D A Morrison Middle School
  • Public
  • 6 - 8
St John Catholic School
  • Catholic
  • JK - 8
School catchments and distances are intended to be used as reference only. To verify enrolment eligibility for a property, contact the school directly.Report Incorrect Info
Listing data is subject to copyright, disclaimer, and additional requirements from the data provider. See our Terms of Use for terms applicable to this listing. Listing data was last updated on 2026-09-16.
We use cookies and other technologies for functionality, security, and to provide you with a personalized experience on our online services. By continuing to use our online services, you agree to our Privacy Policy and Terms of Use. For information on how to adjust your privacy settings, visit our Cookie Policy.
Dismiss

