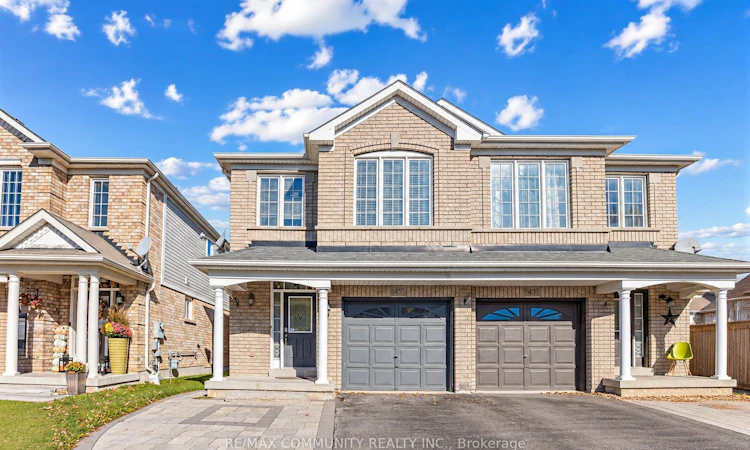
For Sale: 45 Tozer Crescent, Ajax, ON - REW
Boost your listing
Listing featured. Your listing will be featured on REW.
View featured placement
$799,000
3 + 1 bd • 4 ba • 1500 - 2000 sf • House

45 Tozer CrescentAjax, ON, L1T 5A1

Northwest Ajax
  • 3 + 1 Bed
  • 4 Bath
  • 1500 - 2000 Sqft
  • House

About this home

More space than meets the eye. Set in family-friendly Northwest Ajax, 45 Tozer Crescent offers the space, comfort and convenience that make everyday family living easier. With 1,527 sq. ft. above grade plus a professionally finished basement, this 3-bedroom, 4-bathroom semi offers plenty of room to live, work and grow. The bright main floor features hardwood flooring, oak stairs and an open-concept layout connecting the living, dining and family spaces. The kitchen features quartz countertops, ample cabinetry and a breakfast bar, while the family room offers a walkout to the backyard. Upstairs are three well-proportioned bedrooms, including a spacious primary bedroom with a walk-in closet and 4-piece ensuite. The professionally finished basement adds valuable living space with a large recreation area and 3-piece bathroom-ideal for movie nights, a home office, gym, playroom or additional family space. Outside, enjoy a landscaped and interlocked backyard, plus front interlocking that provides additional parking flexibility. Located in an established, family-friendly Northwest Ajax neighbourhood, 45 Tozer Crescent offers more than just the home itself. Schools, parks, trails, shopping and everyday amenities are nearby, with convenient access to public transit, Ajax GO and major commuter routes. The street has a welcoming residential feel, making this a great place to settle in and become part of the neighbourhood. Move-in ready and ready for its next owners.
Listed by: Dexter King, Salesperson, RE/MAX COMMUNITY REALTY INC.

Home facts and features

Price details
List Price
Gross Taxes for 2026
$5,638
Home facts
Bedrooms
3 + 1
Full Bathrooms
4
Parking Spaces
3
Parking Details
Private
Property Type
House
Lot Size
22 ft x 105 ft (2345 ft²)
Depth
105.09
Frontage
22.32
Year Built
16 - 30 yrs old
Exterior Finish
Brick
Heating Type
Forced Air, Gas
Cooling
Central Air
Basement Details
Finished
Features
Fenced Yard, Park, Public Transit, School, School Bus Route
Community
Agent details
Primary Agent
Dexter King
Primary Broker
RE/MAX COMMUNITY REALTY INC.
Listing details
Days on REW
1 Day
MLS® Number
E13872992
Source
Toronto Real Estate Board
Is this your listing? Help it to stand out.

Mortgage Calculator

Estimated Payments
Purchase Price
Mortgage Total
Down Payment
Amortization
25 Years
Interest Rate
3.99%

Connect with our mortgage partner

Frank Mortgage

Frank Mortgage

Canada's No Fee Mortgage Marketplace

Online mortgage broker offering quick and simple access to Canada's top lenders – compare rates and complete your mortgage in a secure online environment

Connect with a mortgage expert

The displayed rates are provided as guidance only, are not guaranteed, or are to be considered an approval of credit. Approval will be based solely on your personal situation. You are encouraged to speak with a Mortgage Professional for the most accurate information and to determine your eligibility.

Property Insights

St André Bessette Catholic School
  • Catholic
  • JK - 8
Nottingham Public School
  • Public
  • JK - 8
Vimy Ridge Public School
  • Public
  • JK - 8
Lester B Pearson Public School
  • Public
  • JK - 8
St Catherine of Siena Catholic School
  • Catholic
  • JK - 8
St Josephine Bakhita Catholic Elementary School
  • Catholic
  • JK - 8
J Clarke Richardson Collegiate
  • Public
  • 9 - 12
Notre Dame Catholic Secondary School
  • Catholic
  • 9 - 12
St Teresa of Calcutta Catholic School
  • Catholic
  • JK - 8
Alexander Graham Bell Public School
  • Public
  • JK - 8
School catchments and distances are intended to be used as reference only. To verify enrolment eligibility for a property, contact the school directly.Report Incorrect Info
Listing data is subject to copyright, disclaimer, and additional requirements from the data provider. See our Terms of Use for terms applicable to this listing. Listing data was last updated on 2026-10-07.
We use cookies and other technologies for functionality, security, and to provide you with a personalized experience on our online services. By continuing to use our online services, you agree to our Privacy Policy and Terms of Use. For information on how to adjust your privacy settings, visit our Cookie Policy.
Dismiss

