For Sale: 45 Tennyson Street S, London, ON - REW
Boost your listing
Listing featured. Your listing will be featured on REW.
View featured placement
$389,000
3 bd • 1 ba • 1500 - 1999 sf • House
45 Tennyson Street S
Street ViewDirections

45 Tennyson Street SLondon, ON, N5Z 2K6

Hamilton Road
  • 3 Bed
  • 1 Bath
  • 1500 - 1999 Sqft
  • House

About this home

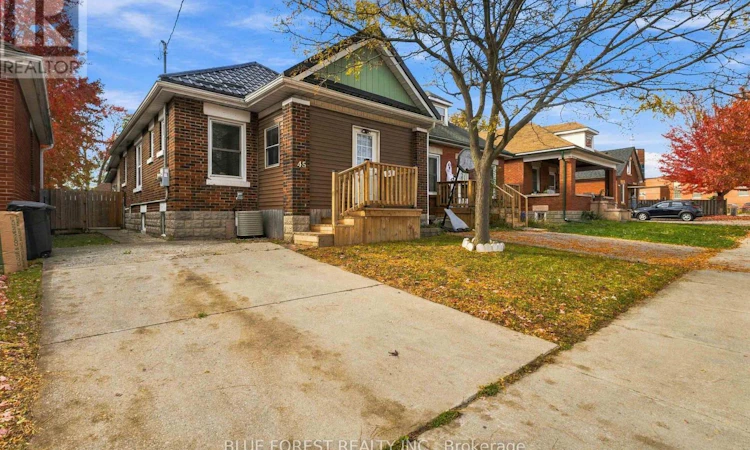
Welcome to 45 Tennyson St! This charming bungalow offers a comfortable and cozy feeling from the moment you enter the front door to the foyer.Many upgrades have been done to this great starter or retirement home. Newer windows throughout including the basement, newer air conditioner all done in 2019. Newer laminate flooring have been added in the living room, dining room, family room, and the primary bedroom.The front deck was rebuilt in May 2025. in October this year all kitchen cabinets doors were upgraded along with new hardware and soft-closing hinges. Drawer fronts were also upgraded.Just outside the kitchen to your left as you enter the family room there is a hidden pantry for extra kitchen storage should you need it.The entrance to the rear yard leads to a large sunny deck which was resurfaced with new lumber 2019. the additional lower deck added 2024 holds the large pergola where you can relax in the shade.The pet friendly rear yard is small but requires no mowing as it has been bark mulched to facilitate easy cleanup. Enjoy easy access to the 401 via Highbury Ave. a short distance away and public transit on Hamilton Rd. Victoria Hospital is minutes away. The neighbourhood boasts a large variety diverse restaurants, public schooling and parks nearby. It is a quiet neighbourhood full of charm and friendliness. (id:63626)
Listed by: ROSE HEINBUCH, Sales Representative, BLUE FOREST REALTY INC.

Home facts and features

Price details
List Price
Gross Taxes for 2025
$2,515
Home facts
Bedrooms
3
Full Bathrooms
1
Parking Spaces
2
Parking Details
No Garage
Property Type
House
Lot Size
30 ft x 100 ft (3000 ft²)
Depth
100 feet
Frontage
30.0 feet
Title
Freehold
Style
Bungalow
Exterior Finish
Brick, Vinyl siding
Heating Type
Forced air, Natural gas
Cooling
Central air conditioning
Basement Details
Unfinished, Partial
Features
Flat site, Separate Electricity Meters, Separate Heating Controls, Smoke Detectors
Appliances
Water Heater, Water meter
Community
Agent details
Primary Agent
ROSE HEINBUCH
Primary Broker
BLUE FOREST REALTY INC.
Listing details
Days on REW
1 Day
MLS® Number
X14133150
Source
Canadian Real Estate Association
Board
London and St. Thomas Association of REALTORS®
Is this your listing? Help it to stand out.

Mortgage Calculator

provided by REW Digital Ltd
Estimated Payments
Purchase Price
Mortgage Total
Down Payment
Amortization
25 Years
Interest Rate
3.99%

Connect with our mortgage partner

Frank Mortgage

Frank Mortgage

Canada's No Fee Mortgage Marketplace

Online mortgage broker offering quick and simple access to Canada's top lenders – compare rates and complete your mortgage in a secure online environment

Connect with a mortgage expert

The displayed rates are provided as guidance only, are not guaranteed, or are to be considered an approval of credit. Approval will be based solely on your personal situation. You are encouraged to speak with a Mortgage Professional for the most accurate information and to determine your eligibility.

Property Insights

Holy Cross School
  • Catholic
  • JK - 8
Trafalgar Public School
  • Public
  • JK - 8
Ealing Public School
  • Public
  • JK - 8
Lester B Pearson School for the Arts
  • Public
  • 4 - 8
B Davison Secondary School
  • Public
  • 9 - 12
G A Wheable School
  • Public
  • K - 12
St Sebastian School
  • Catholic
  • JK - 8
Fairmont Public School
  • Public
  • JK - 8
Princess Elizabeth Public School
  • Public
  • JK - 8
C C Carrothers Public School
  • Public
  • JK - 8
School catchments and distances are intended to be used as reference only. To verify enrolment eligibility for a property, contact the school directly.Report Incorrect Info
Listing data is subject to copyright, disclaimer, and additional requirements from the data provider. See our Terms of Use for terms applicable to this listing. Listing data was last updated on 2026-10-30.
We use cookies and other technologies for functionality, security, and to provide you with a personalized experience on our online services. By continuing to use our online services, you agree to our Privacy Policy and Terms of Use. For information on how to adjust your privacy settings, visit our Cookie Policy.
Dismiss