For Sale: 45 Sills Road, Belleville, ON - REW
Boost your listing
Listing featured. Your listing will be featured on REW.
View featured placement
$625,000
3 bd 2 ba 1100 - 1499 sf House
45 Sills Road
Street ViewDirections

45 Sills RoadBelleville, ON, K0K 2V0

  • 3 Bed
  • 2 Bath
  • 1100 - 1499 Sqft
  • House

About this home

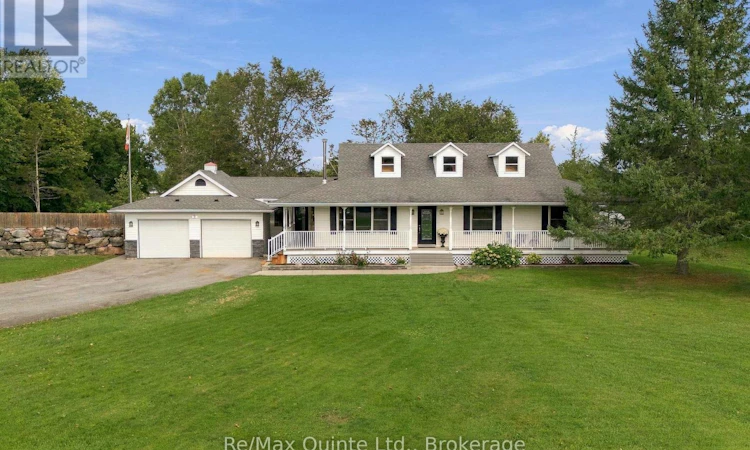
Welcome to this charming 3 bed, 2 bath bungalow tucked away on 1.2 acres, just minutes north of the city. Offering the privacy and space of a country setting with a nearby path leading to the Frink Centre, two popular golf courses close by, easy access to Highway 401, shopping, restaurants and everyday amenities; this home is a great balance of convenience and peacefulness. Inside, the main living areas are filled with natural light, with a comfortable living room and dining area that flow into the updated kitchen. The kitchen features a large island with seating for six, plenty of workspace and room to gather with family and friends. A spacious mudroom connects the home to the attached garage and provides plenty of practical storage. Outside, the large driveway offers ample parking with additional room for a workshop or other outdoor projects. One of the standout features is the wrap-around covered porch, providing plenty of space to sit and enjoy the property in any season. A screened gazebo off the back porch offers another great spot to relax or entertain.The primary bedroom includes a private ensuite and direct access to the porch, while two additional bedrooms and a second full bathroom provide flexibility for family, guests or a home office. The unfinished basement offers plenty of potential, and already includes a bonus bedroom, and is ready for you to finish and personalize to suit your needs. A peaceful setting, plenty of outdoor space and just minutes from the city - this property offers room to enjoy now with plenty of potential to make it your own. (id:63626)
Listed by: Alexandra Hainse, Salesperson, Re/Max Quinte Ltd.

Home facts and features

Price details
List Price
Gross Taxes for 2026
$4,368
Home facts
Bedrooms
3
Full Bathrooms
2
Parking Spaces
10
Parking Details
Garage, Attached Garage
Property Type
House
Lot Size
191 ft x 273 ft (1.2 acres)
Depth
273 feet
Frontage
191.8 feet
Title
Freehold
Style
Bungalow
Exterior Finish
Aluminum siding
Heating Type
Forced air, Oil
Cooling
Central air conditioning
Basement Details
Unfinished, Full
Features
Carpet Free
Appliances
Dishwasher, Dryer, Refrigerator, Stove, Washer, Water Heater, Wine Fridge
Agent details
Primary Agent
Alexandra Hainse
Primary Broker
Re/Max Quinte Ltd.
Secondary Agent
Tim Mckinney
Secondary Broker
Re/Max Quinte Ltd.
Listing details
Days on REW
1 Day
MLS® Number
X13795728
Source
Canadian Real Estate Association

Is this your listing? Help it to stand out.

Mortgage Calculator

Estimated Payments
Purchase Price
Mortgage Total
Down Payment
Amortization
25 Years
Interest Rate
3.99%

Connect with our mortgage partner

Frank Mortgage

Frank Mortgage

Canada's No Fee Mortgage Marketplace

Online mortgage broker offering quick and simple access to Canada's top lenders – compare rates and complete your mortgage in a secure online environment

Connect with a mortgage expert

The displayed rates are provided as guidance only, are not guaranteed, or are to be considered an approval of credit. Approval will be based solely on your personal situation. You are encouraged to speak with a Mortgage Professional for the most accurate information and to determine your eligibility.

Property Insights

Harmony Public School
  • Public
  • JK - 8
School catchments and distances are intended to be used as reference only. To verify enrolment eligibility for a property, contact the school directly.Report Incorrect Info
Listing data is subject to copyright, disclaimer, and additional requirements from the data provider. See our Terms of Use for terms applicable to this listing. Listing data was last updated on 2026-09-17.
We use cookies and other technologies for functionality, security, and to provide you with a personalized experience on our online services. By continuing to use our online services, you agree to our Privacy Policy and Terms of Use. For information on how to adjust your privacy settings, visit our Cookie Policy.
Dismiss

