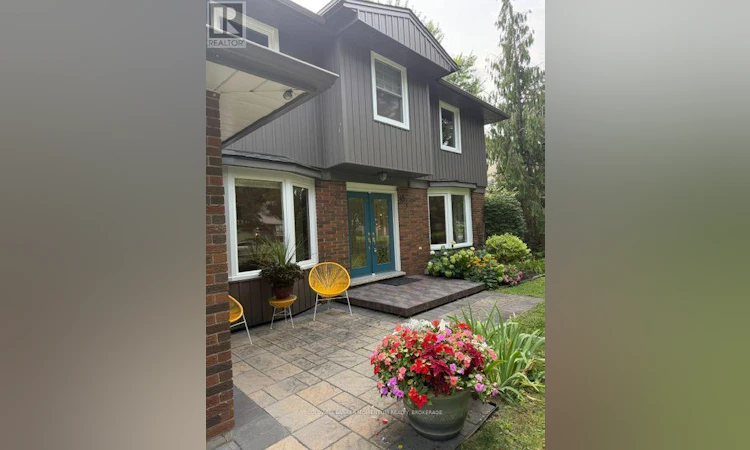
For Sale: 45 Royal Henley Boulevard, St. Catharines, ON - REW
Boost your listing
Listing featured. Your listing will be featured on REW.
View featured placement
$1,100,000
4 bd 3 ba 2000 - 2499 sf House

45 Royal Henley BoulevardSt. Catharines, ON, L2N 4S3

  • 4 Bed
  • 3 Bath
  • 2000 - 2499 Sqft
  • House

About this home

If your looking for a large north -end home with a MUSKOKA RESORT FEEL then this is for you. A large treed lot with a OLYMPIC size lap pool surrounded by beautiful gardens and flowers is what you will find here.This 4 bedroom has been extensively renovated with some walls removed for a more open concept.The large gourmet kitchen with built in coffee barviews into the family room with a gas fireplace.The laundry is on the main floor with a chute from upstairs. some built in cabinets and storage boxes. A 2 piece bathroom offers easy access back and forth to the pool.The main floor has all recent tiles and hardwood flooring. Going upstairs the main bedroom has a big renovated ensuite with plenty of closet space . Tha other bedrooms have hardwood flooring and a full updated bath for their use.Going into the basement you will find a huge recroom with an additional bedroom. A large pantry and storage closet covers all your winter needs.The furnace was replaced in2020 and the home offers all top of the line appliances.Being across from Henley Island and a few steps to the beautiful Jaycee Park lets you walk to Port Dalhousie with evening sunsets you cannot find any where else in the city! (id:63626)
Listed by: Randall Rose, Salesperson, COLDWELL BANKER MOMENTUM REALTY, BROKERAGE

Home facts and features

Price details
List Price
Gross Taxes for 2025
$6,888
Home facts
Bedrooms
4
Full Bathrooms
2
Partial Bathrooms
1
Parking Spaces
8
Parking Details
Garage, Attached Garage
Property Type
House
Depth
157.1 feet
Frontage
93.2 feet
Title
Freehold
Exterior Finish
Brick, Aluminum siding
Heating Type
Forced air, Natural gas
Cooling
Central air conditioning
Pool
In Ground Pool
Basement Details
Finished,
Features
Fireplace(s), Irregular lot size
Appliances
Central Vacuum, Dishwasher, Dryer, Refrigerator, Stove, Washer, Water Heater
Agent details
Primary Agent
Randall Rose
Primary Broker
COLDWELL BANKER MOMENTUM REALTY, BROKERAGE
Listing details
Days on REW
1 Day
MLS® Number
X13663502
Source
Canadian Real Estate Association
Board
Niagara Association of REALTORS®

Is this your listing? Help it to stand out.

Mortgage Calculator

Estimated Payments
Purchase Price
Mortgage Total
Down Payment
Amortization
25 Years
Interest Rate
3.99%

Connect with our mortgage partner

REW Money

REW Money

REW Money

Connect with a mortgage expert

The displayed rates are provided as guidance only, are not guaranteed, or are to be considered an approval of credit. Approval will be based solely on your personal situation. You are encouraged to speak with a Mortgage Professional for the most accurate information and to determine your eligibility.

Property Insights

William Hamilton Merritt Public School
  • Public
  • JK - 8
St Ann Catholic Elementary School
  • Catholic
  • JK - 8
Gracefield Public School
  • Public
  • JK - 8
Eden School
  • Public
  • JK - 12
Saint Francis Catholic Secondary School
  • Catholic
  • 9 - 12
É Élém L'Héritage
  • Public
  • JK - 8
Pine Grove Public School
  • Public
  • JK - 8
Parnall Public School
  • Public
  • JK - 8
St James Catholic Elementary School
  • Catholic
  • JK - 8
St Denis Catholic Elementary School
  • Catholic
  • JK - 8
School catchments and distances are intended to be used as reference only. To verify enrolment eligibility for a property, contact the school directly.Report Incorrect Info
Listing data is subject to copyright, disclaimer, and additional requirements from the data provider. See our Terms of Use for terms applicable to this listing. Listing data was last updated on 2026-08-11.
We use cookies and other technologies for functionality, security, and to provide you with a personalized experience on our online services. By continuing to use our online services, you agree to our Privacy Policy and Terms of Use. For information on how to adjust your privacy settings, visit our Cookie Policy.
Dismiss

