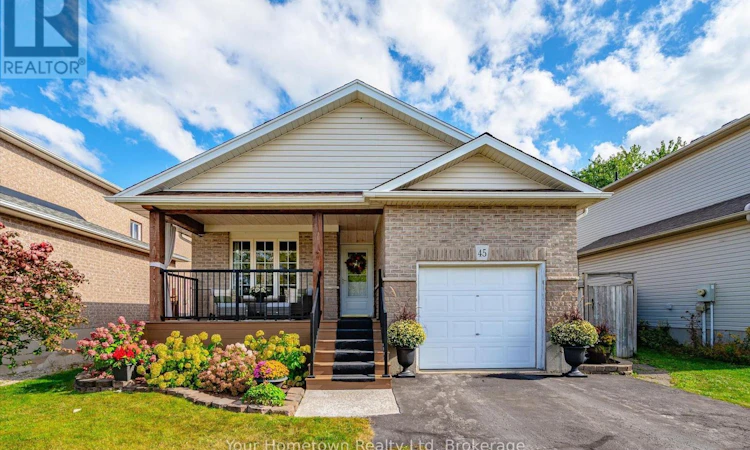
For Sale: 45 Peglar Crescent, Centre Wellington, ON - REW
Boost your listing
Listing featured. Your listing will be featured on REW.
View featured placement
$699,000
4 bd • 2 ba • 1100 - 1499 sf • House

45 Peglar CrescentCentre Wellington, ON, N1M 3T3

Fergus
  • 4 Bed
  • 2 Bath
  • 1100 - 1499 Sqft
  • House

About this home

Welcome to 45 Peglar Crescent! This welcoming 4 bedroom, 2 bath spacious home is situated in a quiet family-friendly neighborhood in the charming historic town of Fergus. Perfect for young families and first time buyers, this versatile backsplit offers a cozy, traditional feeling, plenty of space, and great value. The open concept mainfloor offers a seamless flow between the bright livingroom, dining area and kitchen, with access to the backyard via the side door. Upstairs you'll find 3 bedrooms, with the large master offering cheater access to the main bath which features a luxurious, walk-in theraputic tub/shower combo. The lower level provides plenty of space to spread out, with a large rec-room, 4th bedroom, second full bath and huge windows bringing in tons of natural light. Down one more level is the laundry and utilities, and even more space offering an opportunity for whatever your family needs: workshop, home gym, hobbies or just tons of extra storage! You'll have peace of mind knowing the updates since 2018 include the furnace, A/C, water softener, water heater, hardwood throughout main and lower level, and cozy covered front porch addition with low-maintenace, long lasting composite decking and privacy curtains. Continuing outside, the peaceful, private back yard is fully fenced and features interlocking stone patio, colourful gardens and handy shed. All of this is conveniently located just a short stroll from grocery stores, parks, schools, shopping and within easy commute to Guelph, KW and the GTA. Come and see for yourself how much this solid home has to offer! (id:63626)
Listed by: MEGAN THOMS-MCDOUGALL, Salesperson, Your Hometown Realty Ltd

Home facts and features

Price details
List Price
Gross Taxes for 2026
$4,406
Home facts
Bedrooms
4
Full Bathrooms
2
Parking Spaces
3
Parking Details
Attached Garage, Garage
Property Type
House
Lot Size
41 ft x 99 ft (4059 ft²)
Depth
99 feet
Frontage
41.0 feet
Title
Freehold
Exterior Finish
Brick, Vinyl siding
Heating Type
Forced air, Natural gas
Cooling
Central air conditioning
Basement Details
Finished,
Features
Carpet Free, Fireplace(s), Sump Pump
Appliances
Central Vacuum, Dishwasher, Dryer, Garage door opener, Garage door opener remote(s), Hood Fan, Microwave, Refrigerator, Stove, Washer, Water meter, Water softener, Window Coverings
Community
Agent details
Primary Agent
Primary Broker
Your Hometown Realty Ltd
Listing details
Days on REW
3 Days
MLS® Number
X13874872
Source
Canadian Real Estate Association

Is this your listing? Help it to stand out.

Mortgage Calculator

Estimated Payments
Purchase Price
Mortgage Total
Down Payment
Amortization
25 Years
Interest Rate
3.99%

Connect with our mortgage partner

Frank Mortgage

Frank Mortgage

Canada's No Fee Mortgage Marketplace

Online mortgage broker offering quick and simple access to Canada's top lenders – compare rates and complete your mortgage in a secure online environment

Connect with a mortgage expert

The displayed rates are provided as guidance only, are not guaranteed, or are to be considered an approval of credit. Approval will be based solely on your personal situation. You are encouraged to speak with a Mortgage Professional for the most accurate information and to determine your eligibility.

Property Insights

St JosephCatholic School
  • Catholic
  • JK - 8
Victoria Terrace Public School
  • Public
  • JK - 6
Maranatha Christian School
  • Private
  • K - 8
James McQueen Public School
  • Public
  • JK - 6
John Black Public School
  • Public
  • JK - 8
Emmanuel Christian High School
  • Private
  • 9 - 12
J Douglas Hogarth Public School
  • Public
  • JK - 8
Centre Wellington District High School
  • Public
  • 9 - 12
Elora Public School
  • Public
  • JK - 8
St Mary Catholic School
  • Catholic
  • JK - 8
School catchments and distances are intended to be used as reference only. To verify enrolment eligibility for a property, contact the school directly.Report Incorrect Info
Listing data is subject to copyright, disclaimer, and additional requirements from the data provider. See our Terms of Use for terms applicable to this listing. Listing data was last updated on 2026-10-10.
We use cookies and other technologies for functionality, security, and to provide you with a personalized experience on our online services. By continuing to use our online services, you agree to our Privacy Policy and Terms of Use. For information on how to adjust your privacy settings, visit our Cookie Policy.
Dismiss

