For Sale: 45 Maple Trail Road, Caledon, ON - REW
Boost your listing
Listing featured. Your listing will be featured on REW.
View featured placement
$878,800
3 bd 3 ba 1500 - 1999 sf Townhouse

45 Maple Trail RoadCaledon, ON, L7C 2C7

Rural Caledon
  • 3 Bed
  • 3 Bath
  • 1500 - 1999 Sqft
  • Townhouse

About this home

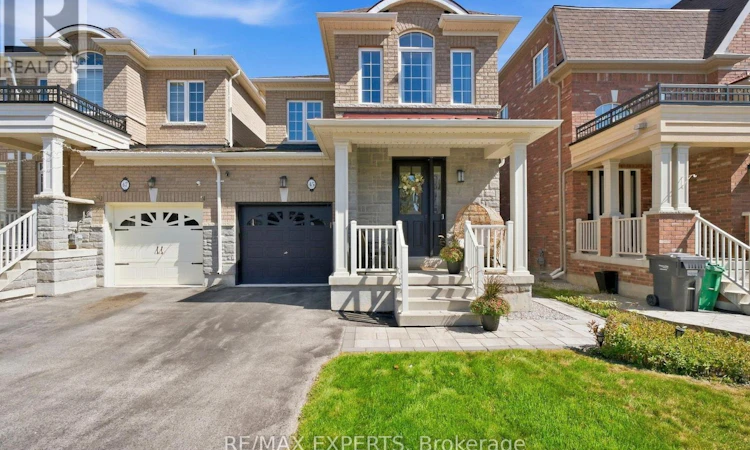
Welcome to 45 Maple Trail Road, a beautiful freehold end-unit townhome in Caledon, proudly built by Rosehaven Homes. Offering an impressive 1,919 square feet of living space, this is one of the largest townhomes in the area and offers the feel of a semi-detached home!// Situated on a quiet street with no sidewalk, the spacious driveway accommodates two vehicles. Beautiful interlocking (2023) along the exterior and side of the home adds to its exceptional curb appeal. // Step inside to discover a spectacular open-concept layout featuring hardwood floors throughout the main floor, smooth ceilings, an electric fireplace, and 9-foot ceilings that create a bright and inviting atmosphere. Convenient garage access adds to the home's functionality.// The timeless kitchen offers ample storage, stainless steel appliances, including Maytag and Frigidaire, and a newer stove/oven. The kitchen seamlessly connects to the backyard deck, measuring approximately 16' x 15', complete with a built-in gazebo-perfect for enjoying outdoor living and entertaining all summer long. Low maintenance backyard// The solid oak staircase, enhanced with upgraded iron pickets, leads to the second floor, where you will find three spacious bedrooms, laminate flooring (NO CARPET) and a conveniently located laundry room. The primary bedroom features a luxurious 5-piece ensuite and a walk-in closet, offering comfort and convenience in one of the best layouts available.// Basement is full and unfinished, includes a cold cellar // Located on a peaceful street within walking distance of parks, the community centre, and schools, this exceptional home combines space, style, and everyday practicality in a wonderful Caledon community. (id:63626)
Listed by: NICOLE SQUADRILLA, Salesperson, RE/MAX EXPERTS

Home facts and features

Price details
List Price
Gross Taxes for 2025
$4,754
Home facts
Bedrooms
3
Full Bathrooms
2
Partial Bathrooms
1
Parking Spaces
3
Parking Details
Garage
Property Type
Townhouse
Title
Freehold
Exterior Finish
Brick
Heating Type
Forced air, Electric
Cooling
Central air conditioning
Basement Details
Unfinished, Full
Features
Carpet Free, Fireplace(s)
Appliances
All, Dishwasher, Dryer, Garage door opener, Microwave, Oven, Refrigerator, Stove, Washer
Community
Agent details
Primary Agent
Primary Broker
RE/MAX EXPERTS
Listing details
Days on REW
1 Day
MLS® Number
W13778720
Source
Canadian Real Estate Association

Is this your listing? Help it to stand out.

Mortgage Calculator

Estimated Payments
Purchase Price
Mortgage Total
Down Payment
Amortization
25 Years
Interest Rate
3.99%

Connect with our mortgage partner

REW Money

REW Money

REW Money

Connect with a mortgage expert

The displayed rates are provided as guidance only, are not guaranteed, or are to be considered an approval of credit. Approval will be based solely on your personal situation. You are encouraged to speak with a Mortgage Professional for the most accurate information and to determine your eligibility.

Property Insights

Brampton Christian School
  • Private
  • Pre-K - 12
SouthFields Village Elementary
  • Public
  • JK - 8
ÉÉC Saint-Jean-Bosco
  • Catholic
  • JK - 6
St Rita Elementary School
  • Catholic
  • JK - 8
Peel Adventist School
  • Private
  • JK - 8
St Stephen School
  • Catholic
  • JK - 8
St. Josephine Bakhita Catholic Elementary School
  • Catholic
  • JK - 8
Sacred Heart School
  • Catholic
  • JK - 8
Guru Tegh Bahadur International School
  • Private
  • K - 12
Herb Campbell Public School
  • Public
  • JK - 8
School catchments and distances are intended to be used as reference only. To verify enrolment eligibility for a property, contact the school directly.Report Incorrect Info
Listing data is subject to copyright, disclaimer, and additional requirements from the data provider. See our Terms of Use for terms applicable to this listing. Listing data was last updated on 2026-09-14.
We use cookies and other technologies for functionality, security, and to provide you with a personalized experience on our online services. By continuing to use our online services, you agree to our Privacy Policy and Terms of Use. For information on how to adjust your privacy settings, visit our Cookie Policy.
Dismiss






