For Sale: 45 Graydon Drive, Oxford Station, ON - REW
Boost your listing
Listing featured. Your listing will be featured on REW.
View featured placement
$699,000
5 bd 3 ba 1500 - 1999 sf House

45 Graydon DriveOxford Station, ON, N0J 1N0

  • 5 Bed
  • 3 Bath
  • 1500 - 1999 Sqft
  • House

About this home

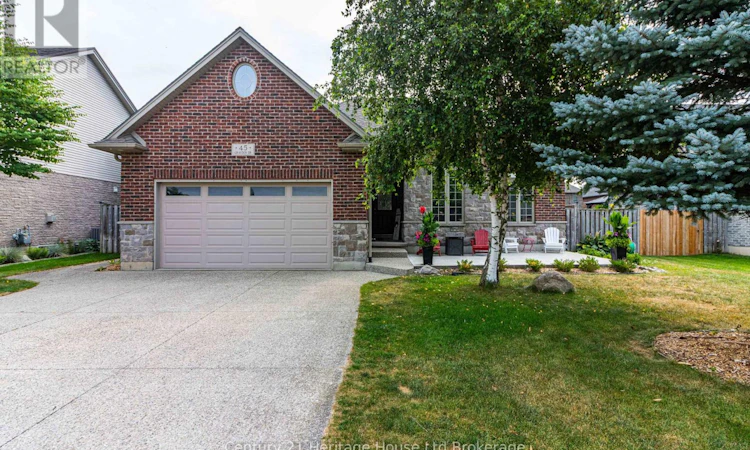
Welcome to small-town living at its finest! Built in 2007 by Scott Stewart Construction, this exceptionally well-maintained detached brick bungalow offers the perfect blend of quality craftsmanship, space, and functionality in a sought-after village setting. Boasting five spacious bedrooms and three full bathrooms, this home offers over 2,400 sq. ft. of finished living space with excellent in-law potential. The bright, open-concept main floor features 9-foot ceilings, beautiful hardwood and ceramic flooring, and a lovely open concept maple kitchen complete with an oversized island, breakfast bar, and plenty of cabinetry. The kitchen flows seamlessly into the dining area and inviting living room, creating the perfect space for entertaining and hosting family and friends. The finished lower level adds even more versatility with two additional spacious bedrooms, a full bathroom, and an expansive family room featuring a cozy gas fireplace-ideal for movie nights, a games room, or multi-generational living.. Outside, you'll appreciate the home's outstanding curb appeal with classic brick and stone accents, a spacious driveway, newer front patio, and a fully fenced backyard with mature landscaping and plenty of room for children, pets, or summer gatherings. Located in a quiet, family-friendly neighbourhood with municipal water and sewer services, this home offers the charm of village living while being just minutes from golf courses, everyday amenities, and quick access to Highway 401 for an easy commute. This is an outstanding opportunity to own a quality-built bungalow in a welcoming community-move in and enjoy everything this beautiful home has to offer. (id:63626)
Listed by: Michelle Kirwin, Salesperson, Century 21 Heritage House Ltd Brokerage

Home facts and features

Price details
List Price
Gross Taxes for 2026
$4,379
Home facts
Bedrooms
5
Full Bathrooms
3
Parking Spaces
4
Parking Details
Attached Garage, Garage
Property Type
House
Depth
115.1 feet
Frontage
68.1 feet
Title
Freehold
Style
Bungalow
Exterior Finish
Brick, Stone
Heating Type
Forced air, Natural gas
Cooling
Central air conditioning
Basement Details
Finished, Full
Features
Fireplace(s), Flat site, Level lot, Smoke Detectors
Appliances
Dishwasher, Garage door opener remote(s), Refrigerator, Stove, Water Heater, Water meter
Agent details
Primary Agent
Michelle Kirwin
Primary Broker
Century 21 Heritage House Ltd Brokerage
Listing details
Days on REW
7 Days
MLS® Number
X13633436
Source
Canadian Real Estate Association

Is this your listing? Help it to stand out.

Mortgage Calculator

Estimated Payments
Purchase Price
Mortgage Total
Down Payment
Amortization
25 Years
Interest Rate
3.99%

Connect with our mortgage partner

REW Money

REW Money

REW Money

Connect with a mortgage expert

The displayed rates are provided as guidance only, are not guaranteed, or are to be considered an approval of credit. Approval will be based solely on your personal situation. You are encouraged to speak with a Mortgage Professional for the most accurate information and to determine your eligibility.

Property Insights

École Communautaire Ernest-Lang
  • n/a
  • K - 8
  • In Catchment
École Saint-Jacques
  • n/a
  • K - 8
  • In Catchment
Saint Mary's Academy
  • n/a
  • K - 12
  • In Catchment
Carrefour De La Jeunesse
  • n/a
  • K - 8
  • In Catchment
Cité Des Jeunes
  • n/a
  • 9 - 12
  • In Catchment
École Notre-Dame
  • n/a
  • K - 8
  • In Catchment
Cité Des Jeunes A.-M.-Sormany
  • n/a
  • 9 - 12
  • In Catchment
École Régionale Saint-Basile
  • n/a
  • K - 8
  • In Catchment
Centreville Community School
  • n/a
  • K - 8
  • In Catchment
École Mgr-Matthieu-Mazerolle
  • n/a
  • K - 8
  • In Catchment
School catchments and distances are intended to be used as reference only. To verify enrolment eligibility for a property, contact the school directly.Report Incorrect Info
Listing data is subject to copyright, disclaimer, and additional requirements from the data provider. See our Terms of Use for terms applicable to this listing. Listing data was last updated on 2026-08-11.
We use cookies and other technologies for functionality, security, and to provide you with a personalized experience on our online services. By continuing to use our online services, you agree to our Privacy Policy and Terms of Use. For information on how to adjust your privacy settings, visit our Cookie Policy.
Dismiss

