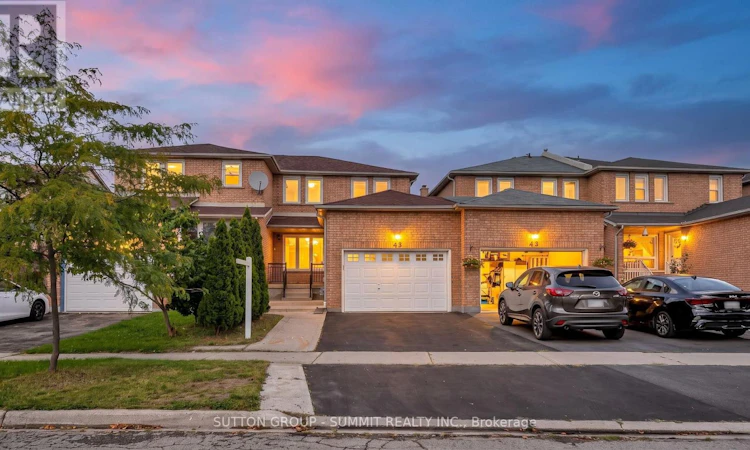
For Sale: 45 Cutters Crescent, Brampton, ON - REW
Boost your listing
Listing featured. Your listing will be featured on REW.
View featured placement
$690,000
3 bd 3 ba 1500 - 1999 sf Townhouse

45 Cutters CrescentBrampton, ON, L6Y 4M2

Fletcher's West
  • 3 Bed
  • 3 Bath
  • 1500 - 1999 Sqft
  • Townhouse

About this home

Beautifully Renovated 3-Bedrooms Home | 1,564 Sq. Ft. | 45 Cutters Crescent, Brampton. Welcome to 45 Cutters Crescent - a beautifully renovated freehold and move-in-ready home offering modern finishes, generous living space, and exceptional convenience. With approximately 1,564 sq. ft. of above-grade living space, this well-maintained residence offers an ideal combination of style, comfort, and functionality. Step inside to discover a freshly painted interior complemented by brand-new laminate flooring, creating a bright, contemporary atmosphere throughout. The updated kitchen is sure to impress, featuring new quartz countertops and brand-new stainless-steel appliances, including a refrigerator, stove, dishwasher, and range hood. The home features 3 spacious bedrooms, a comfortable living room, a separate family room and 2.5 washrooms, providing plenty of room for both everyday family living and entertaining guests. Numerous important updates add to the home's appeal and peace of mind, including a roof replaced in 2022, windows replaced in 2018, and a freshly repainted deck - perfect for enjoying outdoor relaxation and entertaining. Ideally situated in a convenient and established Brampton neighbourhood, this home is close to schools, parks, shopping, restaurants, transit, and major highways, making daily commuting and family life exceptionally convenient. Property Highlights: Approx. 1,564 sq. ft. above-grade living space, 3 spacious bedrooms, 2.5 washrooms, Living room + family room, Freshly painted throughout, Brand-new laminate flooring, New quartz kitchen countertops, New refrigerator, stove, dishwasher & range hood, Roof replaced in 2022, Windows replaced in 2018, Deck freshly repainted, Convenient location close to amenities and major highways, Move-in ready - simply unpack and enjoy! A fantastic opportunity for buyers seeking a stylish, extensively updated home in a highly convenient Brampton location. This one is sure to impress! (id:63626)
Listed by: ANIL SONDHI, Salesperson, SUTTON GROUP - SUMMIT REALTY INC.

Home facts and features

Price details
List Price
Gross Taxes for 2026
$5,101
Home facts
Bedrooms
3
Full Bathrooms
2
Partial Bathrooms
1
Parking Spaces
2
Parking Details
Attached Garage, Garage
Property Type
Townhouse
Title
Freehold
Exterior Finish
Brick
Heating Type
Forced air, Natural gas
Cooling
Central air conditioning
Basement Details
Full
Features
Carpet Free, Fireplace(s), Smoke Detectors
Appliances
Dishwasher, Dryer, Garage door opener remote(s), Hood Fan, Refrigerator, Stove, Washer, Water Heater, Water meter
Community
Agent details
Primary Agent
ANIL SONDHI
Primary Broker
SUTTON GROUP - SUMMIT REALTY INC.
Listing details
Days on REW
1 Day
MLS® Number
W13759434
Source
Canadian Real Estate Association

Is this your listing? Help it to stand out.

Mortgage Calculator

Estimated Payments
Purchase Price
Mortgage Total
Down Payment
Amortization
25 Years
Interest Rate
3.99%

Connect with our mortgage partner

REW Money

REW Money

REW Money

Connect with a mortgage expert

The displayed rates are provided as guidance only, are not guaranteed, or are to be considered an approval of credit. Approval will be based solely on your personal situation. You are encouraged to speak with a Mortgage Professional for the most accurate information and to determine your eligibility.

Property Insights

Copeland Public School
  • Public
  • JK - 5
St Brigid School
  • Catholic
  • JK - 8
St Augustine Secondary School
  • Catholic
  • 9 - 12
Morton Way Public School
  • Public
  • JK - 6
Roberta Bondar Public School
  • Public
  • JK - 8
Churchville Public School
  • Public
  • JK - 8
St Monica Elementary School
  • Catholic
  • JK - 8
Hickory Wood Public School
  • Public
  • JK - 5
Ray Lawson School
  • Public
  • JK - 6
Bishop Francis Allen Catholic School
  • Catholic
  • JK - 8
School catchments and distances are intended to be used as reference only. To verify enrolment eligibility for a property, contact the school directly.Report Incorrect Info
Listing data is subject to copyright, disclaimer, and additional requirements from the data provider. See our Terms of Use for terms applicable to this listing. Listing data was last updated on 2026-09-09.
We use cookies and other technologies for functionality, security, and to provide you with a personalized experience on our online services. By continuing to use our online services, you agree to our Privacy Policy and Terms of Use. For information on how to adjust your privacy settings, visit our Cookie Policy.
Dismiss

