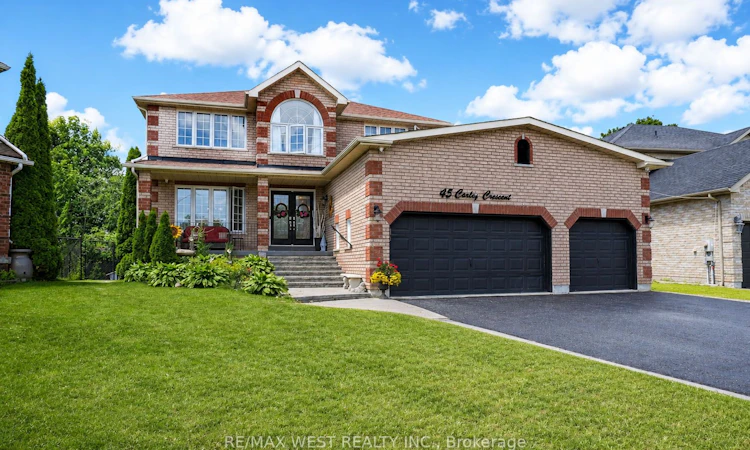
For Sale: 45 Carley Crescent, Barrie, ON - REW
Boost your listing
Listing featured. Your listing will be featured on REW.
View featured placement
$1,170,000
5 + 1 bd 4 ba 2500 - 3000 sf House

45 Carley CrescentBarrie, ON, L4N 0M8

Painswick South
  • 5 + 1 Bed
  • 4 Bath
  • 2500 - 3000 Sqft
  • House

About this home

Escape the city without sacrificing convenience! This exceptional home offers over 3,800 sq. ft. of finished living space on a premium oversized lot, making it an outstanding choice for multi-generational living or families looking for more space beyond the GTA. Step outside to your own private backyard retreat featuring a heated saltwater in-ground pool, hot tub, expansive entertaining area, and two insulated sheds for storage, hobbies, or a workshop. Designed with flexibility in mind, the home includes a one bedroom in-law suite with bedroom ready for finishing touches ideal for parents, adult children, extended family, or guests with a walkout to the backyard oasis. A triple-car garage provides exceptional parking, storage or for car enthusiasts that need plenty of space to work on there summer ride. Located in a family-friendly neighbourhood, you're within walking distance to schools, less than 10 minutes to Lake Simcoe's waterfront, approximately 10 minutes to Highway 400 and Park Place shopping centre, just minutes to the GO Transit station, and approximately 40 minutes to the Greater Toronto Area. This is the ideal home for buyers seeking more space, flexibility, and an exceptional lifestyle without giving up easy access to the city. This will not last long!
Listed by: Frank Leo, Broker, RE/MAX WEST REALTY INC.

Home facts and features

Price details
List Price
Gross Taxes for 2025
$7,765
Home facts
Bedrooms
5 + 1
Full Bathrooms
4
Parking Spaces
9
Property Type
House
Depth
0.0
Frontage
38.15
Exterior Finish
Brick
Heating Type
Forced Air, Gas
Cooling
Central Air
Pool
Salt, Inground, Outdoor
Basement Details
Finished with Walk-Out, Full, Walk-Out, Finished
Features
Fenced Yard, Greenbelt/Conservation, Hospital, Place Of Worship, Rec./Commun.Centre, School Bus Route
Community
Agent details
Primary Agent
Frank Leo
Primary Broker
RE/MAX WEST REALTY INC.
Listing details
Days on REW
28 Days
Property Views
25
MLS® Number
S13478834
Source
Toronto Real Estate Board
Is this your listing? Help it to stand out.

Mortgage Calculator

Estimated Payments
Purchase Price
Mortgage Total
Down Payment
Amortization
25 Years
Interest Rate
3.99%

Connect with our mortgage partner

REW Money

REW Money

REW Money

Connect with a mortgage expert

The displayed rates are provided as guidance only, are not guaranteed, or are to be considered an approval of credit. Approval will be based solely on your personal situation. You are encouraged to speak with a Mortgage Professional for the most accurate information and to determine your eligibility.

Property Insights

Mapleview Heights Elementary School
  • Public
  • JK - 8
É Élém La Source
  • Public
  • JK - 6
St Michael the Archangel Catholic Elementary School
  • Catholic
  • JK - 8
St Peter's Secondary School
  • Catholic
  • 9 - 12
St. John Paul II School
  • Catholic
  • JK - 8
Willow Landing Elementary School
  • Public
  • JK - 8
Warnica Public School
  • Public
  • JK - 8
Algonquin Ridge Elementary School
  • Public
  • JK - 8
Hewitt's Creek Public School
  • Public
  • JK - 8
Assikinack Public School
  • Public
  • JK - 8
School catchments and distances are intended to be used as reference only. To verify enrolment eligibility for a property, contact the school directly.Report Incorrect Info
Listing data is subject to copyright, disclaimer, and additional requirements from the data provider. See our Terms of Use for terms applicable to this listing. Listing data was last updated on 2026-07-21.

