For Sale: 45-46 554 Highway, Harmony, ON - REW
Boost your listing
Listing featured. Your listing will be featured on REW.
View featured placement
$669,000
3 bd 1 ba 988 sf House
45-46 554 Highway
Street ViewDirections

45-46 554 HwyHarmony, ON, P0R 1H0

  • 3 Bed
  • 1 Bath
  • 988 Sqft
  • House

About this home

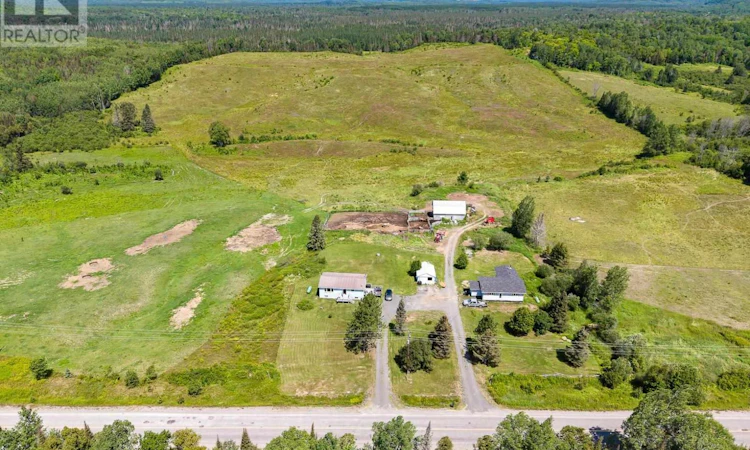
Some properties offer land. This one offers a completely different way of life. Nestled among the rolling hills of Northern Ontario in an unorganized township, this remarkable 156-acre package is where privacy, freedom, and opportunity come together. Wake up to panoramic countryside views, spend your evenings watching wildlife from the porch, and enjoy the kind of peace that only comes from having no neighbours in sight. Whether your vision is a working farm, an equestrian property, a family homestead, or simply a place to disconnect from the pace of city life, this property provides the space to make it happen. A powered barn, fully fenced acreage, rolling pasture, mature forest, and a blend of open and wooded land create an exceptional setting for farming, recreation, or self-sufficient living. Unlike many rural properties, the homes here offer a refreshing departure from the traditional farmhouse. The move-in ready bungalow provides comfortable everyday living, while the second residence has already undergone an extensive rebuild to the studs, creating a modern foundation that's ready for your own finishing touches and vision. Each home has its own driveway, well, septic system, and utilities, making this a truly versatile property for multi-generational living, rental income, or expanding your farming operation. Perfectly positioned between Highways 129 and 546, you're surrounded by some of Algoma's most sought-after hunting, fishing, camping, and outdoor recreation, while still enjoying year-round access and school bus service. Properties of this scale, with two dwellings and this level of privacy, rarely come to market. If you've been searching for a place where you can build the lifestyle you've always wanted, you've just found it. (id:63626)
Listed by: Jennifer Marien Parsons, Salesperson, EXP Realty

Home facts and features

Price details
List Price
Gross Taxes for 2026
$1,116
Home facts
Bedrooms
3
Full Bathrooms
1
Parking Details
Detached Garage, Garage, Gravel
Property Type
House
Lot Size
1342 ft x 0 ft (156.16 acres)
Depth
Frontage
1342.3
Style
Bungalow
Exterior Finish
Siding
Heating Type
Forced air, Propane, Wood, Wood Stove
Basement Details
Unfinished, Full
Features
Crushed stone driveway
Appliances
Refrigerator, Stove, Water softener
Agent details
Primary Agent
Primary Broker
EXP Realty
Listing details
Days on REW
10 Days
MLS® Number
SM261963
Source
Canadian Real Estate Association
Board
Sault Ste. Marie Real Estate Board

Is this your listing? Help it to stand out.

Mortgage Calculator

Estimated Payments
Purchase Price
Mortgage Total
Down Payment
Amortization
25 Years
Interest Rate
3.99%

Connect with our mortgage partner

REW Money

REW Money

REW Money

Connect with a mortgage expert

The displayed rates are provided as guidance only, are not guaranteed, or are to be considered an approval of credit. Approval will be based solely on your personal situation. You are encouraged to speak with a Mortgage Professional for the most accurate information and to determine your eligibility.

Property Insights

Arborgate School
  • n/a
  • K - 8
  • In Catchment
École Sainte-Anne Immersion
  • n/a
  • K - 8
  • In Catchment
Ste. Anne Elementary School
  • n/a
  • K - 8
  • In Catchment
Ste. Anne Collegiate
  • n/a
  • 9 - 12
  • In Catchment
École Pointe-Des-Chênes
  • n/a
  • K - 12
  • In Catchment
Ste. Anne Adult Learning Centre
  • n/a
  • 9 - 12
  • In Catchment
Collège Lorette Collegiate
  • n/a
  • 9 - 12
  • In Catchment
École Lagimodière
  • n/a
  • K - 8
  • In Catchment
Dawson Trail School
  • n/a
  • K - 8
  • In Catchment
École Lorette Immersion
  • n/a
  • K - 8
  • In Catchment
School catchments and distances are intended to be used as reference only. To verify enrolment eligibility for a property, contact the school directly.Report Incorrect Info
Listing data is subject to copyright, disclaimer, and additional requirements from the data provider. See our Terms of Use for terms applicable to this listing. Listing data was last updated on 2026-08-05.
We use cookies and other technologies for functionality, security, and to provide you with a personalized experience on our online services. By continuing to use our online services, you agree to our Privacy Policy and Terms of Use. For information on how to adjust your privacy settings, visit our Cookie Policy.
Dismiss

