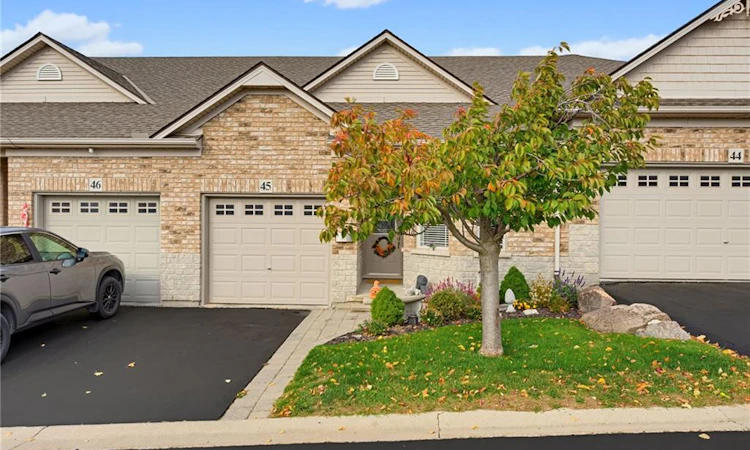
For Sale: 45-10 Cobblestone Drive, Brant, ON - REW
Boost your listing
Listing featured. Your listing will be featured on REW.
View featured placement
$669,900
3 bd • 2 ba • 1203 sf • Townhouse
45-10 Cobblestone Drive
Street ViewDirections

45 - 10 Cobblestone DriveBrant, ON, N3L 4G9

  • 3 Bed
  • 2 Bath
  • 1203 Sqft
  • Townhouse

About this home

Welcome home to 10 Cobblestone Dr., Unit 45. Ideally situated in a mature, family-friendly neighbourhood, this well-maintained home is just steps from schools and everyday amenities, with easy access to Highway 403. Enjoy the convenience of condominium living, with landscaping, exterior ground maintenance and snow removal all taken care of for a very reasonable monthly fee. Lovingly cared for, this inviting home offers two bedrooms on the main level, plus an additional bedroom downstairs, making it an ideal option for downsizers or those looking for comfortable, low-maintenance living. The bright, open-concept kitchen and living area create a welcoming space for everyday living and entertaining, with direct access to the private backyard. The functional kitchen features stainless steel appliances and a convenient pantry, while the spacious primary bedroom offers ensuite privilege to a large bathroom complete with a relaxing soaker tub. Main floor laundry adds to the ease and convenience of one-level living. Downstairs, large windows bring in plenty of natural light, complementing the additional bedroom, second bathroom and ample storage space. Notable updates include a professionally finished basement (2007), added attic and garage insulation (2011), new roof (2015), new furnace (2018) and updated deck railings (2022). Offering a wonderful combination of comfort, convenience and carefree living, this home is ready for you to move in and enjoy!
Listed by: Kyle Jansink, Re/Max Twin City Realty Inc.

Home facts and features

Price details
List Price
Gross Taxes for 2026
$3,442
Strata Maintenance Fees
$199 Monthly
Home facts
Bedrooms
3
Full Bathrooms
2
Parking Spaces
3
Parking Details
Attached Garage
Property Type
Townhouse
Year Built
Built in 2007 (19 yrs old)
Style
Bungalow
Heating Type
Forced Air,Natural Gas
Cooling
Central Air
Basement Details
Full,Finished,Sump Pump
Features
Air Exchanger, Auto Garage Door Remote(s), Central Vacuum, River/stream, Water Meter
Amenities
Bbqs Permitted, Parking
Appliances
Dishwasher, Dryer, Elfs, Refrigerator, Stove, Washer, Window Coverings
Agent details
Primary Agent
Primary Broker
Re/Max Twin City Realty Inc.
Listing details
Days on REW
1 Day
MLS® Number
40875131
Source
Information Technology Systems Ontario
Board
Brantford Regional Real Estate Assn Inc
Is this your listing? Help it to stand out.

Mortgage Calculator

provided by REW Digital Ltd
Estimated Payments
Purchase Price
Mortgage Total
Down Payment
Amortization
25 Years
Interest Rate
3.99%

Connect with our mortgage partner

Frank Mortgage

Frank Mortgage

Canada's No Fee Mortgage Marketplace

Online mortgage broker offering quick and simple access to Canada's top lenders – compare rates and complete your mortgage in a secure online environment

Connect with a mortgage expert

The displayed rates are provided as guidance only, are not guaranteed, or are to be considered an approval of credit. Approval will be based solely on your personal situation. You are encouraged to speak with a Mortgage Professional for the most accurate information and to determine your eligibility.

Property Insights

Sacred Heart School
  • Catholic
  • JK - 8
Cobblestone School
  • Public
  • JK - 8
Paris Central Public School
  • Public
  • JK - 8
Paris District High School
  • Public
  • 9 - 12
North Ward School
  • Public
  • JK - 8
Holy Family School
  • Catholic
  • JK - 8
St. Theresa School
  • Catholic
  • JK - 8
School catchments and distances are intended to be used as reference only. To verify enrolment eligibility for a property, contact the school directly.Report Incorrect Info
Listing data is subject to copyright, disclaimer, and additional requirements from the data provider. See our Terms of Use for terms applicable to this listing. Listing data was last updated on 2026-11-01.
We use cookies and other technologies for functionality, security, and to provide you with a personalized experience on our online services. By continuing to use our online services, you agree to our Privacy Policy and Terms of Use. For information on how to adjust your privacy settings, visit our Cookie Policy.
Dismiss