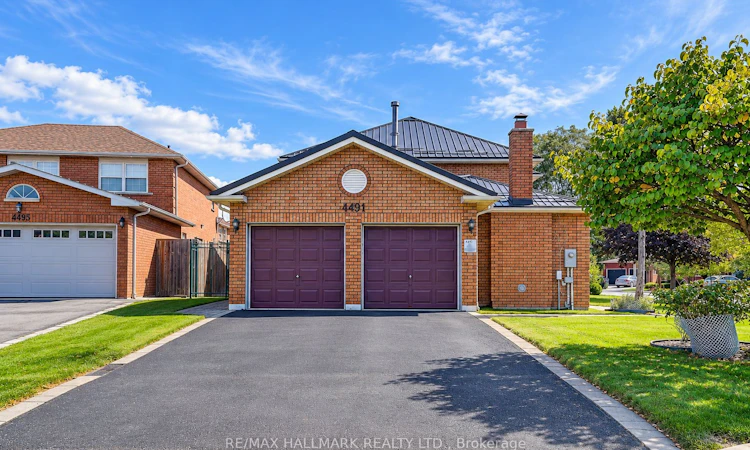
For Sale: 4491 Andiron Court, Mississauga, ON - REW
Boost your listing
Listing featured. Your listing will be featured on REW.
View featured placement
$1,550,000
4 + 2 bd 4 ba 2500 - 3000 sf House

4491 Andiron CourtMississauga, ON, L5V 1C9

East Credit
  • 4 + 2 Bed
  • 4 Bath
  • 2500 - 3000 Sqft
  • House

About this home

Lovingly cherished and meticulously maintained family home offered by the ORIGINAL owners, this spacious home is ready for its next chapter. Offering approx. 2759 sq. ft. above grade PLUS a finished basement with 2 additional bedrooms, workout area & sauna room, there's room for the whole family! Set on an extra-large corner lot on a quiet, family-friendly cul-de-sac, enjoy a beautifully manicured yard, and generous separation from neighbouring homes. Inside, you'll find a main-floor flex family room with wood-burning fireplace, can be used as a separate bedroom or office; family-sized breakfast area with walkout to the deck, and a formal dining room plus bright living area. Convenient mudroom/laundry with direct garage access, and a striking spiral staircase illuminated by a skylight above. The finished basement adds exceptional versatility for extended family, guests, recreation or work-from-home needs. Private driveway, 2-car garage with interior access and a durable metal roof (2022) and Windows (approx. 2016) complete the package. A solid, well-cared-for family home with space, privacy and incredible potential. Close to schools, parks and everything a growing family needs. Move in, make it your own and create the a forever memories!
Listed by: Xenia Zheng, Salesperson, RE/MAX HALLMARK REALTY LTD.

Home facts and features

Price details
List Price
Gross Taxes for 2026
$9,302
Home facts
Bedrooms
4 + 2
Full Bathrooms
4
Parking Spaces
6
Property Type
House
Lot Size
55 ft x 121 ft (6787 ft²)
Depth
121.55
Frontage
55.84
Exterior Finish
Brick
Heating Type
Forced Air, Gas
Cooling
Central Air
Basement Details
Finished
Community
Agent details
Primary Agent
Xenia Zheng
Primary Broker
RE/MAX HALLMARK REALTY LTD.
Listing details
Days on REW
1 Day
MLS® Number
W13763730
Source
Toronto Real Estate Board
Is this your listing? Help it to stand out.

Mortgage Calculator

Estimated Payments
Purchase Price
Mortgage Total
Down Payment
Amortization
25 Years
Interest Rate
3.99%

Connect with our mortgage partner

REW Money

REW Money

REW Money

Connect with a mortgage expert

The displayed rates are provided as guidance only, are not guaranteed, or are to be considered an approval of credit. Approval will be based solely on your personal situation. You are encouraged to speak with a Mortgage Professional for the most accurate information and to determine your eligibility.

Property Insights

St Bernadette Elementary School
  • Catholic
  • JK - 8
Edenrose School
  • Public
  • JK - 8
St David of Wales School
  • Catholic
  • JK - 8
Mississauga Christian French School
  • Private
  • PS - 8
Sherwood Mills Public School
  • Public
  • JK - 6
Fallingbrook Middle School
  • Public
  • JK - 8
St Herbert School
  • Catholic
  • JK - 8
Rick Hansen Secondary School
  • Public
  • 9 - 12
St Dunstan Elementary School
  • Catholic
  • JK - 8
Corpus Christi School
  • Catholic
  • JK - 8
School catchments and distances are intended to be used as reference only. To verify enrolment eligibility for a property, contact the school directly.Report Incorrect Info
Listing data is subject to copyright, disclaimer, and additional requirements from the data provider. See our Terms of Use for terms applicable to this listing. Listing data was last updated on 2026-09-09.
We use cookies and other technologies for functionality, security, and to provide you with a personalized experience on our online services. By continuing to use our online services, you agree to our Privacy Policy and Terms of Use. For information on how to adjust your privacy settings, visit our Cookie Policy.
Dismiss

