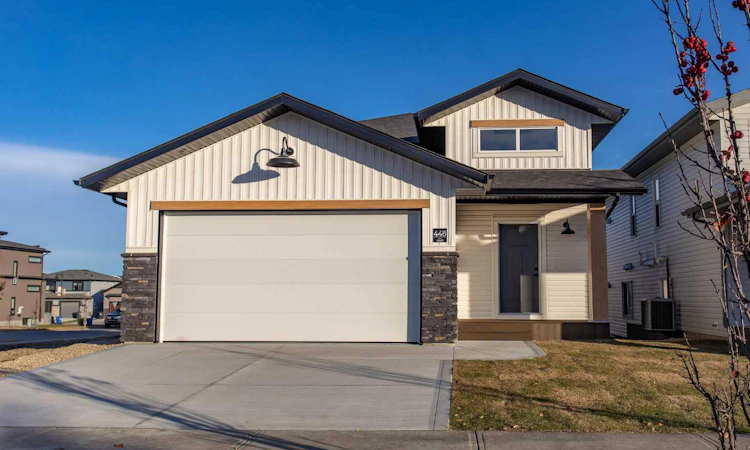
For Sale: 448 Timberlands Drive, Red Deer, AB - REW
Boost your listing
Listing featured. Your listing will be featured on REW.
View featured placement
$659,900
5 bd • 4 ba • 1275 sf • House

448 Timberlands DriveRed Deer, AB, T4P 0Y6

  • 5 Bed
  • 4 Bath
  • 1275 Sqft
  • House

About this home

BRAND NEW, LEGALLY SUITED, AND EXCEPTIONALLY WELL DESIGNED by MANHANI BUILDERS! This is not your typical suited property. With two beautifully finished living spaces, thoughtful floorplans, and quality finishes throughout, this home offers an impressive combination of style, function, and flexibility. The upper residence features soaring ceilings, large windows, and a bright, open layout. The Kitchen is a standout, with floor-to-ceiling cabinetry, quartz countertops, a full appliance package, and vinyl plank flooring throughout the main living areas. Three generously sized Bedrooms include a Primary Suite with its own Ensuite, plus an additional full 4-piece Bathroom. An attached Garage adds everyday convenience. The LEGAL WALKOUT BASEMENT SUITE is equally impressive, with its own private entrance, beautiful Kitchen, quartz countertops, vinyl plank flooring, and full appliance package. Two good-sized Bedrooms include a Primary Bedroom with its own Ensuite, PLUS an additional full Bathroom, a feature rarely found in secondary suites! The lower residence also features its own in-floor heating system, allowing occupants to control their own heat independently. Each residence has its own HRV system for added comfort and ventilation. Outside, the front and back yards are already sodded, and both residences have designated parking. New Home Warranty provides additional peace of mind. The location is another standout, with schools, shopping, amenities, bus routes, and the Red Deer Public Library all within walking distance. Whether you're looking to expand your investment portfolio or purchase a home with the added flexibility of a legal secondary suite, this property offers an opportunity worth a closer look!
Listed by: Roxann Klepper, RE/MAX real estate central alberta

Home facts and features

Price details
List Price
Home facts
Bedrooms
5
Full Bathrooms
4
Parking Spaces
4
Property Type
House
Lot Size
4292 ft²
Frontage
40.00 sqft
Year Built
Built in 2026 (0 yrs old)
Style
Bi-Level
Exterior Finish
Vinyl Siding
Heating Type
In Floor, Forced Air
Basement Details
Full
Features
Closet Organizers, Deck, Multiple Locations, Open Floorplan, Park, Playground, Schools Nearby, Shopping Nearby, Vaulted Ceiling(s), Walk-in Closet(s)
Appliances
Dryer, Microwave, Refrigerator, Stove
Agent details
Primary Agent
Primary Broker
RE/MAX real estate central alberta
Secondary Agent
Secondary Broker
RE/MAX real estate central alberta
Listing details
Days on REW
1 Day
MLS® Number
A2356428
Source
Pillar 9
Board
Central Alberta REALTORS® Association
Is this your listing? Help it to stand out.

Mortgage Calculator

provided by REW Digital Ltd
Estimated Payments
Purchase Price
Mortgage Total
Down Payment
Amortization
25 Years
Interest Rate
3.99%

Connect with our mortgage partner

Aamir Khalique

Aamir Khalique

Dominion Lending

Found a home you love? Let's get you pre-approved and mortgage-ready so you can shop with confidence and make stronger offers.

Connect with a mortgage expert

The displayed rates are provided as guidance only, are not guaranteed, or are to be considered an approval of credit. Approval will be based solely on your personal situation. You are encouraged to speak with a Mortgage Professional for the most accurate information and to determine your eligibility.

Property Insights

École Barrie Wilson Elementary School
  • n/a
  • -
  • In Catchment
St. Joseph High School
  • n/a
  • -
  • In Catchment
Father Henri Voisin
  • n/a
  • -
  • In Catchment
Lindsay Thurber Comprehensive High School
  • n/a
  • -
  • In Catchment
École Camille J Lerouge School
  • n/a
  • -
  • In Catchment
Parkland School Special Education
  • n/a
  • -
  • In Catchment
Gateway Christian School
  • n/a
  • -
  • In Catchment
Joseph Welsh School
  • n/a
  • -
  • In Catchment
South Side Christian School
  • n/a
  • -
  • In Catchment
Escuela Vista Grande
  • n/a
  • -
  • In Catchment
School catchments and distances are intended to be used as reference only. To verify enrolment eligibility for a property, contact the school directly.Report Incorrect Info
Listing data is subject to copyright, disclaimer, and additional requirements from the data provider. See our Terms of Use for terms applicable to this listing. Listing data was last updated on 2026-11-05.
We use cookies and other technologies for functionality, security, and to provide you with a personalized experience on our online services. By continuing to use our online services, you agree to our Privacy Policy and Terms of Use. For information on how to adjust your privacy settings, visit our Cookie Policy.
Dismiss