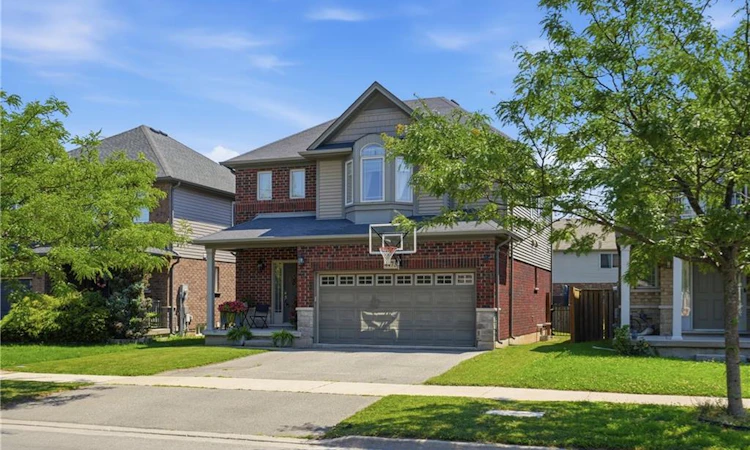
For Sale: 4473 Garden Gate Terrace, Lincoln, ON - REW
Boost your listing
Listing featured. Your listing will be featured on REW.
View featured placement
$874,900
3 bd 3 ba 1888 sf House
4473 Garden Gate Terrace
Street ViewDirections

4473 Garden Gate TerraceLincoln, ON, L0R 1B3

  • 3 Bed
  • 3 Bath
  • 1888 Sqft
  • House

About this home

Welcome to this exceptional family home nestled in one of Beamsville's most sought-after neighbourhoods, where comfort, style, and convenience come together. Offering 1,888 sq. ft. of above-grade living space, this beautifully maintained 3-bedroom, 3-bathroom home showcases quality finishes and thoughtful upgrades throughout. The inviting main floor features 9-foot ceilings, hardwood and tile flooring, upgraded curved-edge walls, and a warm gas fireplace that creates the perfect gathering space. Designed with everyday living in mind, the main level offers a bright living room, a spacious kitchen with granite countertops, extended custom cabinetry, and ample prep and storage space, a dedicated dining area, a convenient 2-piece bathroom, and main floor laundry. Direct access from the built-in 2-car garage into the home adds everyday convenience. Upstairs, you'll find three generously sized bedrooms, including a spacious primary suite with its own private ensuite, a second full bathroom, and a versatile flex space that is perfect for a home office, study area, or a cozy rec room for the kids. The finished basement extends your living space even further with a large recreation room and a dedicated gym area, offering plenty of room for entertaining, relaxing, or staying active. The major systems of the home are all from 2014, including the roof, windows, furnace, and central air conditioning. Outside, enjoy a built-in 2-car garage, a double driveway with parking for four vehicles, and a generous 39.37 x 102.59 ft. lot. Ideally situated just minutes from shopping, restaurants, schools, parks, and everyday amenities, with quick highway access for commuters. The scenic Bruce Trail and nearby conservation areas are also close by for your enjoyment.. This move-in-ready home offers the perfect balance of modern comfort, functional living space, and an unbeatable location—an opportunity you won't want to miss.
Listed by: Rob Golfi, RE/MAX Escarpment Golfi Realty Inc.

Home facts and features

Price details
List Price
Gross Taxes for 2026
$6,671
Home facts
Bedrooms
3
Full Bathrooms
2
Partial Bathrooms
1
Parking Spaces
4
Parking Details
Attached Garage, Asphalt, Built-in
Property Type
House
Lot Size
39 ft x 102 ft (4032 ft²)
Depth
102.59
Frontage
39.3
Year Built
Built in 2014 (12 yrs old)
Heating Type
Forced Air,Natural Gas
Cooling
Central Air
Basement Details
Full,Partially Finished
Features
Auto Garage Door Remote(s), Carbon Monoxide Detector(s), Gas, In-suite, Living Room, Main Level, Smoke Detector(s)
Appliances
All Bathroom Mirrors, All Elf’s, Backyard Patio Furniture, Built-in Microwave, Dishwasher, Dryer, Gdo + Remotes, Overhead Range, Pergola, Refrigerator, Stove, Washer
Agent details
Primary Agent
Primary Broker
RE/MAX Escarpment Golfi Realty Inc.
Listing details
Days on REW
1 Day
MLS® Number
40848470
Source
Information Technology Systems Ontario
Board
Cornerstone Association of REALTORS®
Is this your listing? Help it to stand out.

Mortgage Calculator

Estimated Payments
Purchase Price
Mortgage Total
Down Payment
Amortization
25 Years
Interest Rate
3.99%

Connect with our mortgage partner

REW Money

REW Money

REW Money

Connect with a mortgage expert

The displayed rates are provided as guidance only, are not guaranteed, or are to be considered an approval of credit. Approval will be based solely on your personal situation. You are encouraged to speak with a Mortgage Professional for the most accurate information and to determine your eligibility.

Property Insights

Senator Gibson School
  • Public
  • JK - 8
Beamsville District Secondary School
  • Public
  • 9 - 12
Jacob Beam Public School
  • Public
  • JK - 8
St Mark Catholic Elementary School
  • Catholic
  • JK - 8
St John Catholic Elementary School
  • Catholic
  • JK - 8
School catchments and distances are intended to be used as reference only. To verify enrolment eligibility for a property, contact the school directly.Report Incorrect Info
Listing data is subject to copyright, disclaimer, and additional requirements from the data provider. See our Terms of Use for terms applicable to this listing. Listing data was last updated on 2026-07-17.






