For Sale: 447 Hilson Avenue, Ottawa, ON - REW
Boost your listing
Listing featured. Your listing will be featured on REW.
View featured placement
$510,000
2 bd 1 ba 700 - 1099 sf House

447 Hilson AvenueOttawa, ON, K1Z 6C2

Westboro
  • 2 Bed
  • 1 Bath
  • 700 - 1099 Sqft
  • House

About this home

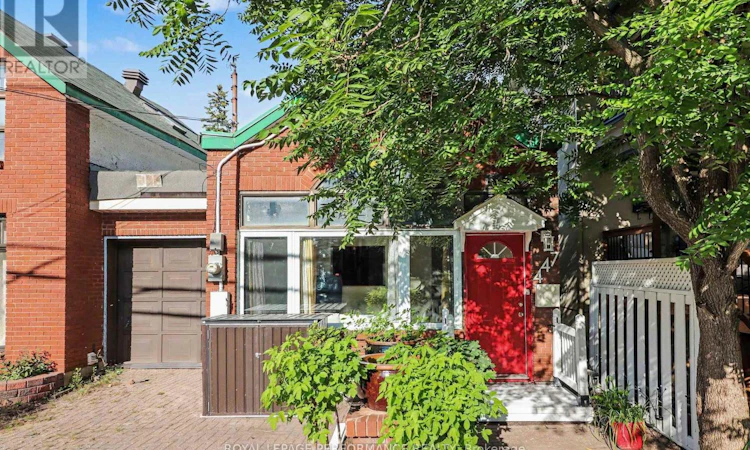
Welcome to 447 Hilson Avenue, where an exceptional Westboro location meets affordability, with no condo fees! This charming single-detached home is linked to the neighbouring property by the garage only, yet offers the privacy, character, and feel of a true detached home. Greeted by an inviting interlock driveway, step inside to a bright and welcoming living room featuring hardwood flooring and a wall of windows that fills the space with natural sunlight. The kitchen offers included appliances and a convenient pass-through to the living room, creating an easy connection between the principal living spaces.The adjacent dining room provides direct access to the yard, making everyday indoor and outdoor living effortless. The home features two comfortable bedrooms, both with hardwood flooring and double closets, while the primary bedroom offers generous space and an exterior door providing convenient access to the side and backyards. A full 4-piece bathroom completes the main level. The unfinished basement provides excellent storage and houses the home's utilities, with an electric forced air furnace adding to the home's practical appeal. Location is the true standout. Situated in the heart of Westboro, you'll be within walking distance of Richmond Road, grocery stores, shopping, restaurants, public transit, parks, schools, and countless other neighbourhood amenities. Affordable, well-located, and free from condo fees - 447 Hilson Avenue is an opportunity to enjoy the Westboro lifestyle with all the benefits of a freehold home. ** This is a linked property.** (id:63626)
Listed by: Todd McLaughlin, Salesperson, ROYAL LEPAGE PERFORMANCE REALTY

Home facts and features

Price details
List Price
Gross Taxes for 2025
$4,492
Home facts
Bedrooms
2
Full Bathrooms
1
Parking Spaces
1
Parking Details
No Garage
Property Type
House
Depth
72.9 feet
Frontage
21.1 feet
Title
Freehold
Style
Bungalow
Exterior Finish
Brick, Vinyl siding
Heating Type
Forced air, Electric
Basement Details
Unfinished, Partial, Crawl space,
Appliances
Oven, Refrigerator, Stove, Water Heater, Window Coverings
Community
Agent details
Primary Agent
Todd McLaughlin
Primary Broker
ROYAL LEPAGE PERFORMANCE REALTY
Listing details
Days on REW
1 Day
MLS® Number
X13710502
Source
Canadian Real Estate Association
Board
Ottawa Real Estate Board

Is this your listing? Help it to stand out.

Mortgage Calculator

Estimated Payments
Purchase Price
Mortgage Total
Down Payment
Amortization
25 Years
Interest Rate
3.99%

Connect with our mortgage partner

REW Money

REW Money

REW Money

Connect with a mortgage expert

The displayed rates are provided as guidance only, are not guaranteed, or are to be considered an approval of credit. Approval will be based solely on your personal situation. You are encouraged to speak with a Mortgage Professional for the most accurate information and to determine your eligibility.

Property Insights

Hilson Avenue Public School
  • Public
  • JK - 6
Elmdale Public School
  • Public
  • JK - 6
Churchill Alternative School
  • Public
  • JK - 6
Fisher Park/Summit AS Public School
  • Public
  • 7 - 8
St George Elementary School
  • Catholic
  • JK - 6
St Elizabeth Elementary School
  • Catholic
  • JK - 6
Nepean High School
  • Public
  • 9 - 12
W.E. Gowling Public School
  • Public
  • JK - 6
Connaught Public School
  • Public
  • JK - 6
Broadview Public School
  • Public
  • JK - 8
School catchments and distances are intended to be used as reference only. To verify enrolment eligibility for a property, contact the school directly.Report Incorrect Info
Listing data is subject to copyright, disclaimer, and additional requirements from the data provider. See our Terms of Use for terms applicable to this listing. Listing data was last updated on 2026-08-25.
We use cookies and other technologies for functionality, security, and to provide you with a personalized experience on our online services. By continuing to use our online services, you agree to our Privacy Policy and Terms of Use. For information on how to adjust your privacy settings, visit our Cookie Policy.
Dismiss

