For Sale: 4463 Avon Drive, Thames Centre, ON - REW
Boost your listing
Listing featured. Your listing will be featured on REW.
View featured placement
$625,000
2 bd 1 ba 700 - 1099 sf House
4463 Avon Drive
Street ViewDirections

4463 Avon DriveThames Centre, ON, N0L 2J0

  • 2 Bed
  • 1 Bath
  • 700 - 1099 Sqft
  • House

About this home

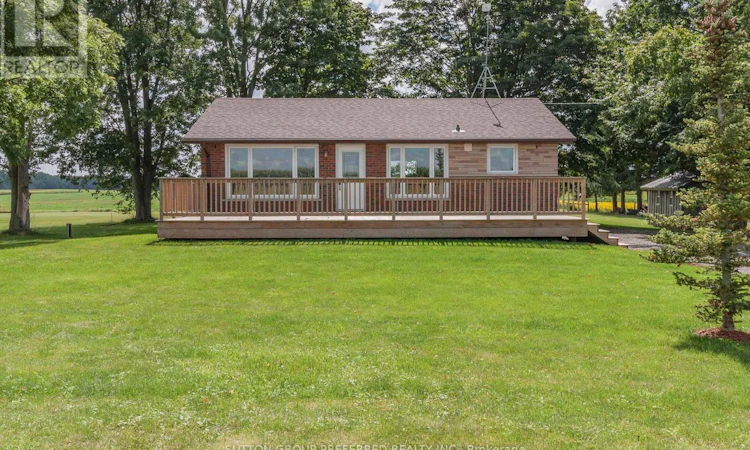
Welcome to peaceful country living! This charming 2-bedroom bungalow offers the perfect blend of comfort, style and incredible outdoor living, all set against beautiful open country views. Whether you're just starting out, looking for an easy-to-manage home, or ready to downsize without giving up quality and outdoor space, this property is a wonderful opportunity.Step inside to a bright, inviting layout featuring a stunning high-end kitchen with stainless steel appliances, quality finishes and soft-close cabinetry. The open-concept design creates a warm and welcoming space that is ideal for everyday living and entertaining.One of the true highlights of this property is the exceptional outdoor space. Enjoy your morning coffee or evening sunsets from the huge front deck, or take advantage of the expansive back deck for relaxing, entertaining and soaking in the tranquil country surroundings. With gorgeous open country views and plenty of space to enjoy the outdoors, this home offers the best of a relaxed rural lifestyle.Perfect for first-time buyers, downsizers, retirees or anyone looking for a simpler way of life, this home delivers comfort and style without the upkeep of a larger property. Enjoy the peace and beauty of the countryside while having everything you need in a thoughtfully designed bungalow.If you're looking for an affordable and stylish country home where you can relax, entertain and enjoy the view, this one deserves a closer look! (id:63626)
Listed by: JASON CHYC, Sales Representative, SUTTON GROUP PREFERRED REALTY INC.

Home facts and features

Price details
List Price
Gross Taxes for 2026
$3,194
Home facts
Bedrooms
2
Full Bathrooms
1
Parking Spaces
8
Parking Details
No Garage
Property Type
House
Depth
126 feet
Frontage
130.4 feet
Style
Bungalow
Exterior Finish
Brick
Heating Type
Forced air, Natural gas
Basement Details
Partial
Features
Country residential, Flat site, Lane, Level lot, Wooded area
Appliances
Dishwasher, Microwave, Refrigerator, Stove
Agent details
Primary Agent
JASON CHYC
Primary Broker
SUTTON GROUP PREFERRED REALTY INC.
Secondary Agent
TED CHYC
Secondary Broker
SUTTON GROUP PREFERRED REALTY INC.
Listing details
Days on REW
4 Days
MLS® Number
X13723498
Source
Canadian Real Estate Association
Board
London and St. Thomas Association of REALTORS®

Is this your listing? Help it to stand out.

Mortgage Calculator

Estimated Payments
Purchase Price
Mortgage Total
Down Payment
Amortization
25 Years
Interest Rate
3.99%

Connect with our mortgage partner

REW Money

REW Money

REW Money

Connect with a mortgage expert

The displayed rates are provided as guidance only, are not guaranteed, or are to be considered an approval of credit. Approval will be based solely on your personal situation. You are encouraged to speak with a Mortgage Professional for the most accurate information and to determine your eligibility.

Property Insights

École Primaire Onslow (Onslow)
  • n/a
  • -
  • In Catchment
École De La Vallée-Des-Voyageurs (Sainte-Marie)
  • n/a
  • -
  • In Catchment
École De La Vallée-Des-Voyageurs (Notre-Dame-De-La-Joie)
  • n/a
  • -
  • In Catchment
École Internationale Du Village (Limoges)
  • n/a
  • -
  • In Catchment
École Des Tournesols (Tournesols, Des)
  • n/a
  • -
  • In Catchment
École Internationale Du Village (Saint-Paul)
  • n/a
  • -
  • In Catchment
École Lord Aylmer (Lord Aylmer Senior Campus)
  • n/a
  • -
  • In Catchment
École Lord Aylmer (Lord Aylmer Junior Campus)
  • n/a
  • -
  • In Catchment
École Montessori De l'Outaouais
  • n/a
  • -
  • In Catchment
École Eardley (Eardley Elementary School)
  • n/a
  • -
  • In Catchment
School catchments and distances are intended to be used as reference only. To verify enrolment eligibility for a property, contact the school directly.Report Incorrect Info
Listing data is subject to copyright, disclaimer, and additional requirements from the data provider. See our Terms of Use for terms applicable to this listing. Listing data was last updated on 2026-09-01.
We use cookies and other technologies for functionality, security, and to provide you with a personalized experience on our online services. By continuing to use our online services, you agree to our Privacy Policy and Terms of Use. For information on how to adjust your privacy settings, visit our Cookie Policy.
Dismiss

