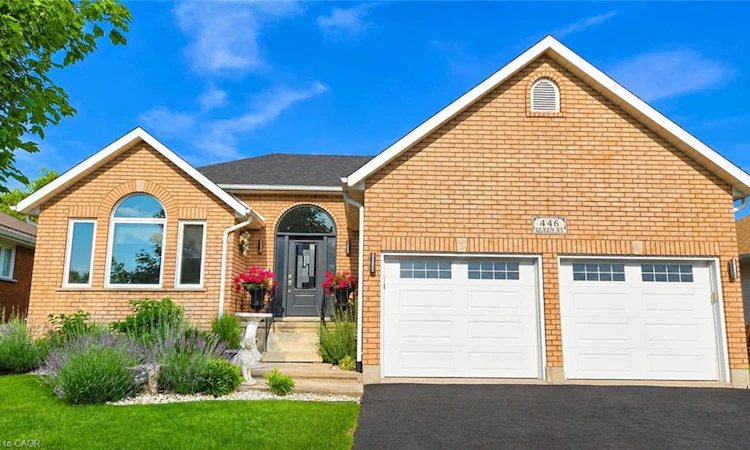
For Sale: 446 Queen Street S, Norfolk County, ON - REW
Boost your listing
Listing featured. Your listing will be featured on REW.
View featured placement
$699,900
3 bd 2 ba 2162 sf House
446 Queen Street S
Street ViewDirections

446 Queen Street SNorfolk County, ON, N3Y 5N1

  • 3 Bed
  • 2 Bath
  • 2162 Sqft
  • House

About this home

You’ll be impressed by the quality of this home from the moment you step through the front door. As you enter the main floor, you're welcomed by a spacious tiled foyer. To the left is a bright, open-concept living and formal dining area, perfect for everyday living and entertaining. At the rear of the home, you'll find a beautiful white kitchen featuring upgraded countertops and island, and a new patio door that leads to a new wooden deck with steps down to a newly installed concrete patio—an ideal space to relax or entertain outdoors. The main floor also offers a generous primary bedroom, a second bedroom, and a convenient mudroom/laundry room with direct access from the garage. Completing this level is a spacious four-piece bathroom featuring a luxurious soaker tub. Heading down the hardwood staircase to the finished basement, you'll discover a large open-concept recreation room highlighted by a cozy gas corner fireplace and a built-in home theatre complete with a TV and surround sound speakers. This level also includes an additional bedroom, another four-piece bathroom, and a large utility room that provides plenty of storage space. The list of upgrades completed over the past several years is extensive, making this a truly move-in-ready home that has been exceptionally well cared for. Simply unpack and enjoy everything this beautiful property has to offer. The recent update list is endless including windows, front door, rear patio door as well as garage doors. Furnace and A/C in 2021, Culligan water softener and under the counter R/O system in 2026, updated rear deck, poured concrete patio and metal hard top gazebo, custom blinds on the main floor and finally a custom built in tv and home theatre system downstairs in the rec room.
Listed by: Thomas Dedrick, Progressive Realty Group Inc.

Home facts and features

Price details
List Price
Gross Taxes for 2026
$3,989
Home facts
Bedrooms
3
Full Bathrooms
2
Parking Spaces
4
Parking Details
Garage Door Opener, Attached Garage, Asphalt
Property Type
House
Lot Size
52 ft x 144 ft (7580 ft²)
Depth
144.64
Frontage
52.4
Year Built
Built in 2004 (22 yrs old)
Heating Type
Forced Air,Natural Gas
Cooling
Central Air
Basement Details
Full,Finished
Features
Auto Garage Door Remote(s), Ceiling Fan(s), Gas, Landscaped, Lighting, Main Level, Recreation Room, Ventilation System, Water Meter
Appliances
Built In Sound System/tv In Basdement Rec Room, Built-in Microwave, Culligan R/o System And Water Softener. All Chattels On This Proeprty Are Listed In As Is Condition As The Poa Is Unaware Of Any Issue, Dishwasher, Dryer, Negotiable, Other, Refrigerator, Stove, Washer, Window Coverings
Agent details
Primary Agent
Primary Broker
Progressive Realty Group Inc.
Listing details
Days on REW
8 Days
MLS® Number
40844915
Source
Information Technology Systems Ontario
Board
Cornerstone Association of REALTORS®
Is this your listing? Help it to stand out.

Mortgage Calculator

Estimated Payments
Purchase Price
Mortgage Total
Down Payment
Amortization
25 Years
Interest Rate
3.99%

Connect with our mortgage partner

REW Money

REW Money

REW Money

Connect with a mortgage expert

The displayed rates are provided as guidance only, are not guaranteed, or are to be considered an approval of credit. Approval will be based solely on your personal situation. You are encouraged to speak with a Mortgage Professional for the most accurate information and to determine your eligibility.

Property Insights

Holy Trinity Catholic High School
  • Catholic
  • 9 - 12
West Lynn Public School
  • Public
  • JK - 8
St. Joseph's School
  • Catholic
  • JK - 8
Elgin Avenue Public School
  • Public
  • JK - 8
ÉÉC Sainte-Marie-Simcoe
  • Catholic
  • JK - 8
Simcoe Comp School
  • Public
  • 9 - 12
Lynndale Heights Public School
  • Public
  • JK - 8
School catchments and distances are intended to be used as reference only. To verify enrolment eligibility for a property, contact the school directly.Report Incorrect Info
Listing data is subject to copyright, disclaimer, and additional requirements from the data provider. See our Terms of Use for terms applicable to this listing. Listing data was last updated on 2026-07-14.

