For Sale: 4454 Rosalyn Drive, Severn, ON - REW
Boost your listing
Listing featured. Your listing will be featured on REW.
View featured placement
$998,888
4 bd • 3 ba • 2000 - 2499 sf • House

4454 Rosalyn DriveSevern, ON, L0K 2B0

Rural Severn
  • 4 Bed
  • 3 Bath
  • 2000 - 2499 Sqft
  • House

About this home

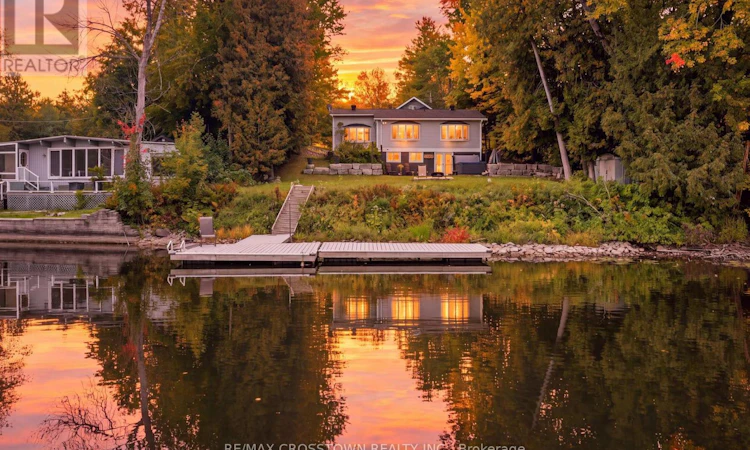
At 4454 Rosalyn Drive, the Severn River is part of everyday life. Set on approximately 0.44 acre, this year-round home offers approximately 4,110 sq ft of finished living space and a dock installed in 2024. Take the steps from the lawn to the water for a day of boating, kayaking or swimming. Later, relax in the owned hot tub or gather beside the fire pit, surrounded by mature gardens and stone landscaping.Stone walkways lead to a generous foyer and a spacious living room centred on a floor-to-ceiling river-rock fireplace. The bright, updated kitchen features a large island, farmhouse sink and stainless steel appliances, with a dining area made for gathering. Radiant in-floor heat warms the tiled areas. The main-floor primary bedroom includes a renovated five-piece ensuite with a soaker tub, glass shower and double vanity. A second full bathroom serves the main level, while the large upper-level bedroom offers space for family, guests or a home office. The walkout lower level adds two bedrooms, a recreation room with a second fireplace, a three-piece bathroom and a bar with seating. With four bedrooms and three full bathrooms, the layout offers flexibility for multigenerational living. A workshop, laundry and storage provide practical space. The heated water line and septic pump were replaced in 2024. Enjoy riverfront living with Washago, Orillia and Highway 11 within easy reach. (id:63626)
Listed by: JACKIE JONES, Salesperson, RE/MAX Crosstown Realty Inc. Brokerage

Home facts and features

Price details
List Price
Gross Taxes for 2026
$4,787
Home facts
Bedrooms
4
Full Bathrooms
3
Parking Spaces
6
Parking Details
No Garage
Property Type
House
Depth
Frontage
101.3 feet
Title
Freehold
Style
Bungalow
Exterior Finish
Vinyl siding
Heating Type
Baseboard heaters, Electric, Propane, Other
Basement Details
Finished,
Features
Irregular lot size, Sump Pump, Wooded area
Appliances
Dishwasher, Dryer, Hood Fan, Hot Tub, Microwave, Refrigerator, Satellite Dish, Stove, Washer, Water Treatment, Water purifier, Wine Fridge
Community
Agent details
Primary Agent
JACKIE JONES
Primary Broker
RE/MAX Crosstown Realty Inc. Brokerage
Listing details
Days on REW
1 Day
MLS® Number
S13856260
Source
Canadian Real Estate Association

Is this your listing? Help it to stand out.

Mortgage Calculator

Estimated Payments
Purchase Price
Mortgage Total
Down Payment
Amortization
25 Years
Interest Rate
3.99%

Connect with our mortgage partner

Frank Mortgage

Frank Mortgage

Canada's No Fee Mortgage Marketplace

Online mortgage broker offering quick and simple access to Canada's top lenders – compare rates and complete your mortgage in a secure online environment

Connect with a mortgage expert

The displayed rates are provided as guidance only, are not guaranteed, or are to be considered an approval of credit. Approval will be based solely on your personal situation. You are encouraged to speak with a Mortgage Professional for the most accurate information and to determine your eligibility.

Property Insights

École Primaire Onslow (Onslow)
  • n/a
  • -
  • In Catchment
École De La Vallée-Des-Voyageurs (Sainte-Marie)
  • n/a
  • -
  • In Catchment
École De La Vallée-Des-Voyageurs (Notre-Dame-De-La-Joie)
  • n/a
  • -
  • In Catchment
École Au Coeur-Des-Collines (Sainte-Cécile)
  • n/a
  • -
  • In Catchment
École Secondaire Des Lacs
  • n/a
  • -
  • In Catchment
École Au Coeur-Des-Collines (La Pêche)
  • n/a
  • -
  • In Catchment
École Des Tournesols (Tournesols, Des)
  • n/a
  • -
  • In Catchment
École Internationale Du Village (Limoges)
  • n/a
  • -
  • In Catchment
École Internationale Du Village (Saint-Paul)
  • n/a
  • -
  • In Catchment
École Des Tournesols (Nouvelle École Primaire À Gatineau)
  • n/a
  • -
  • In Catchment
School catchments and distances are intended to be used as reference only. To verify enrolment eligibility for a property, contact the school directly.Report Incorrect Info
Listing data is subject to copyright, disclaimer, and additional requirements from the data provider. See our Terms of Use for terms applicable to this listing. Listing data was last updated on 2026-10-03.
We use cookies and other technologies for functionality, security, and to provide you with a personalized experience on our online services. By continuing to use our online services, you agree to our Privacy Policy and Terms of Use. For information on how to adjust your privacy settings, visit our Cookie Policy.
Dismiss

