For Sale: 4452 Sideroad 20 Road N, Puslinch, ON - REW
Boost your listing
Listing featured. Your listing will be featured on REW.
View featured placement
$1,699,999
5 bd 3 ba 1481 sf House

4452 Sideroad 20 Road NPuslinch, ON, N0B 2J0

Rural Puslinch
  • 5 Bed
  • 3 Bath
  • 1481 Sqft
  • House

About this home

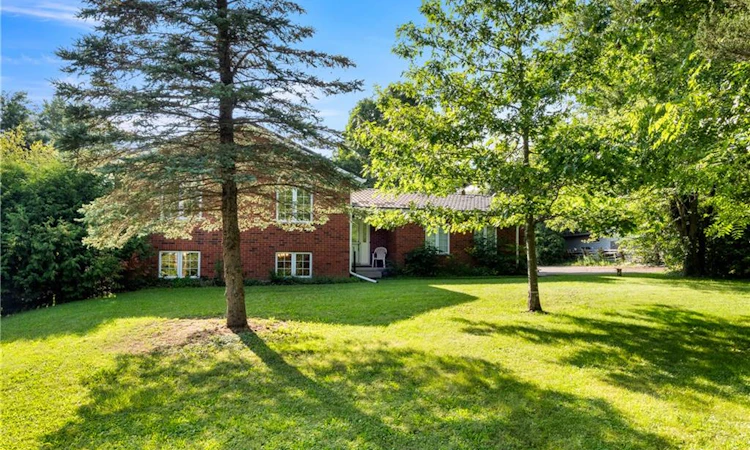
Welcome to a charming country property that feels like a true retreat. Set on an impressive 116-by-211-foot lot, this classic red-brick bungalow offers a cozy, timeless atmosphere throughout. Mature tree lines, a private driveway and a quaint rear deck create a peaceful setting for everyday living and outdoor entertaining.Step inside to the spacious kitchen, living and dining area. The living room is filled with natural light, while vaulted ceilings enhance its bright and airy feel. Open to the living room, the dedicated dining area comfortably seats six and offers a seamless flow for family dinners and gatherings.The kitchen is truly the heart of the home, where warm wood finishes create a natural yet polished look. With ample cabinetry and an island offering seating for four, it was thoughtfully designed with families in mind. Double French doors positioned between the kitchen and dining area provide effortless access to the spacious back deck-the perfect place to entertain or take in the changing fall colours.The lower level presents an excellent opportunity for multigenerational living, with the potential to serve as an in-law or nanny suite. A kitchenette, generous living area, additional two bedrooms and four-piece bathroom create a functional and versatile space for extended family or guests.From the moment you arrive at 4452 Sideroad 20, the warmth and thoughtful design of this home are immediately apparent. From its classic red-brick exterior to its timeless interior finishes, this inviting country property is ready for its next chapter, and it could be yours.
Listed by: Michael Christie, Royal LePage Royal City Realty

Home facts and features

Price details
List Price
Gross Taxes for 2026
$5,856
Home facts
Bedrooms
5
Full Bathrooms
3
Parking Spaces
4
Parking Details
Attached Garage
Property Type
House
Lot Size
116 ft x 211 ft (24627 ft²)
Depth
211.02
Frontage
116.7
Style
Bungalow
Heating Type
Propane
Cooling
Central Air
Basement Details
Full,Finished
Appliances
Dishwasher, Microwave, Refrigerator, Stove
Community
Agent details
Primary Agent
Primary Broker
Royal LePage Royal City Realty
Listing details
Days on REW
1 Day
MLS® Number
40862753
Source
Information Technology Systems Ontario
Board
Cornerstone Association of REALTORS®
Is this your listing? Help it to stand out.

Mortgage Calculator

Estimated Payments
Purchase Price
Mortgage Total
Down Payment
Amortization
25 Years
Interest Rate
3.99%

Connect with our mortgage partner

REW Money

REW Money

REW Money

Connect with a mortgage expert

The displayed rates are provided as guidance only, are not guaranteed, or are to be considered an approval of credit. Approval will be based solely on your personal situation. You are encouraged to speak with a Mortgage Professional for the most accurate information and to determine your eligibility.

Property Insights

Bishop Macdonell Catholic Secondary School
  • Catholic
  • 9 - 12
Aberfoyle Public School
  • Public
  • JK - 8
School catchments and distances are intended to be used as reference only. To verify enrolment eligibility for a property, contact the school directly.Report Incorrect Info
Listing data is subject to copyright, disclaimer, and additional requirements from the data provider. See our Terms of Use for terms applicable to this listing. Listing data was last updated on 2026-09-12.
We use cookies and other technologies for functionality, security, and to provide you with a personalized experience on our online services. By continuing to use our online services, you agree to our Privacy Policy and Terms of Use. For information on how to adjust your privacy settings, visit our Cookie Policy.
Dismiss

