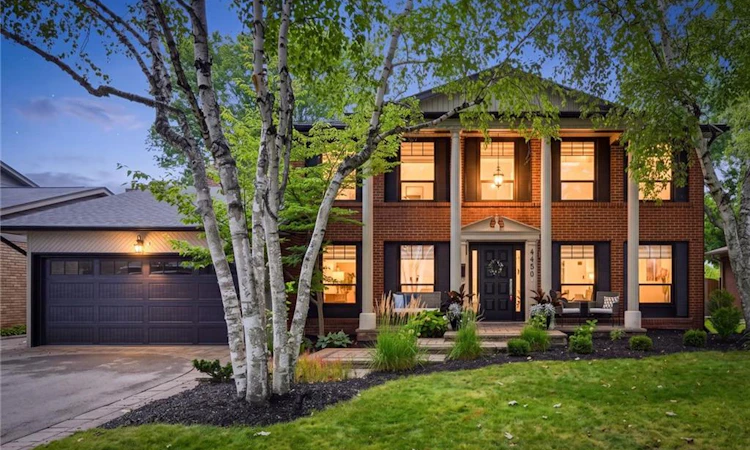
For Sale: 4450 Hawthorne Drive, Burlington, ON - REW
Boost your listing
Listing featured. Your listing will be featured on REW.
View featured placement
$2,199,000
4 bd 4 ba 2799 sf House

4450 Hawthorne DriveBurlington, ON, L7L 1G5

Shoreacres
  • 4 Bed
  • 4 Bath
  • 2799 Sqft
  • House

About this home

Exquisite Renovation. Exceptional Design. Resort-Style Living. Welcome to 4450 Hawthorne Road, an extraordinary 3+2 bedroom, 4-bathroom home set on an impressive 65' x 124' lot, where sophisticated design meets effortless family living. Extensively renovated with impeccable attention to detail, this stunning residence offers a fabulous layout designed for both everyday comfort and memorable entertaining. The heart of the home is the custom-designed kitchen, beautifully appointed with a thoughtful layout that flows seamlessly into the principal living spaces. The spacious family room provides a warm and inviting gathering space, while the dedicated office offers the perfect environment for working from home. The primary retreat is truly exceptional, featuring a luxurious spa-inspired ensuite with heated floors, designed to create a serene escape at the end of the day. With three principal bedrooms plus two additional bedrooms, there is plenty of room for family, guests, and evolving lifestyles. Step outdoors and prepare to be wowed. The extensively landscaped grounds create a private and beautifully curated oasis, complete with a gorgeous inground pool—the ultimate setting for summer entertaining, relaxing, and creating unforgettable family memories. The double-car garage with inside entry and a mudroom with heated floors is a win for any size family! Every element of 4450 Hawthorne has been thoughtfully considered, from the exquisite interior renovations to the spectacular outdoor living space. This is a rare opportunity to own a truly exceptional South Burlington home that delivers luxury, comfort, and an incredible lifestyle.
Listed by: Lisa Ann Weber, CENTURY 21 MILLER DAVIES REAL ESTATE LTD.

Home facts and features

Price details
List Price
Gross Taxes for 2026
$11,686
Home facts
Bedrooms
4
Full Bathrooms
3
Partial Bathrooms
1
Parking Spaces
6
Parking Details
Garage Door Opener, Attached Garage
Property Type
House
Lot Size
65 ft x 124 ft (8060 ft²)
Depth
124.0
Frontage
65.0
Heating Type
Forced Air
Cooling
Central Air
Basement Details
Full,Finished
Features
Central Vacuum
Appliances
All Light Fixtures, All Pool Equipment, All Window Coverings, And Hot Water Tank (hwt) (owned). Both The Alarm System And The Mini Fridge In The Kitchen Are Included In "as Is" Condition., Central Vac, Dishwasher, Dryer, Pool Equipment, Rear Shed, Stove, Washer, Window Coverings
Community
Agent details
Primary Agent
Primary Broker
CENTURY 21 MILLER DAVIES REAL ESTATE LTD.
Listing details
Days on REW
1 Day
MLS® Number
40856965
Source
Information Technology Systems Ontario
Board
Cornerstone Association of REALTORS®
Is this your listing? Help it to stand out.

Mortgage Calculator

Estimated Payments
Purchase Price
Mortgage Total
Down Payment
Amortization
25 Years
Interest Rate
3.99%

Connect with our mortgage partner

REW Money

REW Money

REW Money

Connect with a mortgage expert

The displayed rates are provided as guidance only, are not guaranteed, or are to be considered an approval of credit. Approval will be based solely on your personal situation. You are encouraged to speak with a Mortgage Professional for the most accurate information and to determine your eligibility.

Property Insights

Pineland Public School
  • Public
  • JK - 8
Ascension School
  • Catholic
  • JK - 8
Robert Bateman High School
  • Public
  • 9 - 12
Nelson High School
  • Public
  • 9 - 12
St Patrick School
  • Catholic
  • JK - 8
Mohawk Gardens Public School
  • Public
  • JK - 6
Pauline Johnson Public School
  • Public
  • JK - 6
St Raphaels School
  • Catholic
  • JK - 8
Frontenac Public School
  • Public
  • JK - 8
John T Tuck Public School
  • Public
  • JK - 8
School catchments and distances are intended to be used as reference only. To verify enrolment eligibility for a property, contact the school directly.Report Incorrect Info
Listing data is subject to copyright, disclaimer, and additional requirements from the data provider. See our Terms of Use for terms applicable to this listing. Listing data was last updated on 2026-08-20.
We use cookies and other technologies for functionality, security, and to provide you with a personalized experience on our online services. By continuing to use our online services, you agree to our Privacy Policy and Terms of Use. For information on how to adjust your privacy settings, visit our Cookie Policy.
Dismiss

