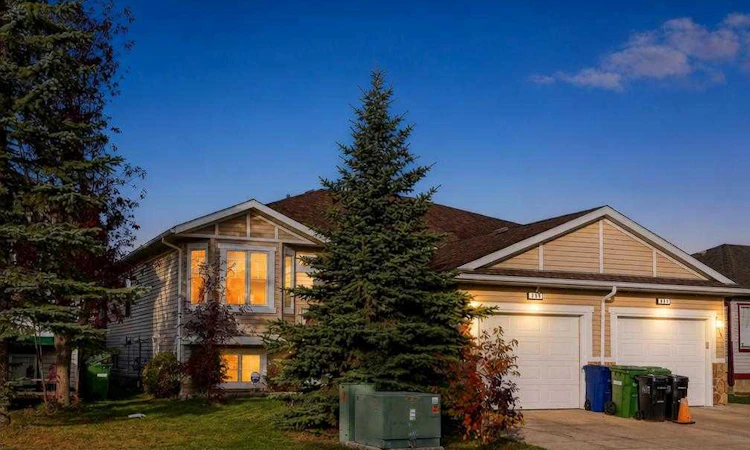
For Sale: 445 Stonegate Way NW, Airdrie, AB - REW
Boost your listing
Listing featured. Your listing will be featured on REW.
View featured placement
$525,000
4 bd • 3 ba • 1124 sf • Duplex
445 Stonegate Way NW
Street ViewDirections

445 Nw Stonegate WayAirdrie, AB, T4B 3A1

  • 4 Bed
  • 3 Bath
  • 1124 Sqft
  • Duplex

About this home

WELCOME HOME TO STONEGATE! Discover this inviting 4-bedroom, 2-bathroom bi-level home with a FULLY DEVELOPED LOWER LEVEL, SINGLE ATTACHED GARAGE and a BEAUTIFUL WEST-FACING BACKYARD BACKING ONTO GREEN SPACE AND A WALKING PATHWAY! Nestled in the established, family-friendly community of Stonegate in Airdrie, this wonderful home offers a comfortable blend of space, functionality and everyday convenience, with shopping, restaurants, schools, parks and amenities just minutes away. Step inside and appreciate the warmth and character of this welcoming home. The bright and spacious upper level features attractive laminate flooring, an abundance of natural light and a comfortable living and dining area, creating an inviting setting for everyday living and gathering with family and friends. The functional kitchen offers warm oak cabinetry, a tile backsplash, generous counter space and a convenient breakfast bar, perfect for casual meals, morning coffee or preparing your favourite family recipes. The upper level also features two generously sized bedrooms, including the comfortable primary bedroom with its own 4-piece ensuite and walk-in closet. The second bedroom is highlighted by beautiful front-facing windows that welcome plenty of natural light, making it an ideal space for a bedroom, home office or study. Downstairs, the FULLY DEVELOPED LOWER LEVEL provides even more room to relax and enjoy. The spacious recreation room features a cozy corner gas fireplace, creating the perfect atmosphere for family movie nights, entertaining friends or simply unwinding at the end of the day. Two additional bedrooms, a full bathroom and a dedicated laundry area complete this versatile level, offering plenty of flexibility for guests, hobbies or growing households. Step outside and discover one of this home's most appealing features - the WEST-FACING BACKYARD BACKING ONTO GREEN SPACE AND A WALKING PATHWAY! Enjoy sunny afternoons, summer barbecues and peaceful evenings on the rear deck while appreciating the established trees, mature landscaping, garden beds and outdoor space. A backyard storage shed, included in the sale, provides additional room for gardening tools and seasonal belongings. Additional features include CENTRAL AIR CONDITIONING for added comfort during the warmer months, a single attached garage and driveway, central vacuum system and attachments, water softener and furnace-mounted humidifier, providing everyday comfort, convenience and practicality. Located in the welcoming community of Stonegate, you'll appreciate the convenience of being close to Real Canadian Superstore, shopping centres, restaurants, schools, parks, playgrounds and everyday amenities, along with convenient access to major roadways for commuting throughout Airdrie and toward Calgary. This home offers a wonderful opportunity to enjoy comfortable living in a well-established Airdrie neighbourhood. Welcome home!
Listed by: Justin Havre, eXp Realty of Canada

Home facts and features

Price details
List Price
Home facts
Bedrooms
4
Full Bathrooms
2
Partial Bathrooms
1
Parking Spaces
2
Property Type
Duplex
Lot Size
3907 ft²
Frontage
129.73 sqft
Year Built
Built in 2003 (23 yrs old)
Style
Attached-Side by Side,Bi-Level
Exterior Finish
Stone, Vinyl Siding, Wood Frame
Heating Type
Forced Air, Natural Gas
Cooling
Central Air
Basement Details
Full
Features
Balcony(s), Breakfast Bar, Ceiling Fan(s), Central Vacuum, Closet Organizers, In Basement, Laminate Counters, Laundry Room, No Smoking Home, Pantry, Park, Playground, Schools Nearby, Shopping Nearby, Storage, Street Lights, Walk-in Closet(s), Walking/bike Paths
Appliances
Central Air Conditioner, Dishwasher, Dryer, Garage Control(s), Range Hood, Refrigerator, Stove, Washer
Agent details
Primary Agent
Primary Broker
eXp Realty of Canada
Secondary Agent
Secondary Broker
eXp Realty of Canada
Listing details
Days on REW
1 Day
MLS® Number
A2351548
Source
Pillar 9
Board
Calgary Real Estate Board
Is this your listing? Help it to stand out.

Mortgage Calculator

provided by REW Digital Ltd
Estimated Payments
Purchase Price
Mortgage Total
Down Payment
Amortization
25 Years
Interest Rate
3.99%

Connect with our mortgage partner

Glenn Jorgensen

Glenn Jorgensen

EBS Modern Mortgage Group

No Fees, Great Rates - 15 minutes with us, could save you thousands.

Connect with a mortgage expert

The displayed rates are provided as guidance only, are not guaranteed, or are to be considered an approval of credit. Approval will be based solely on your personal situation. You are encouraged to speak with a Mortgage Professional for the most accurate information and to determine your eligibility.

Property Insights

Airdrie Koinonia Christian School
  • n/a
  • -
  • In Catchment
Herons Crossing School
  • n/a
  • -
  • In Catchment
École Edwards Elementary School
  • n/a
  • -
  • In Catchment
George McDougall High School
  • n/a
  • -
  • In Catchment
Atlas Learning Academy
  • n/a
  • -
  • In Catchment
École Airdrie Middle School
  • n/a
  • -
  • In Catchment
Airdrie Learning Connection
  • n/a
  • -
  • In Catchment
Our Lady Queen Of Peace Elementary School
  • n/a
  • -
  • In Catchment
Ralph McCall School
  • n/a
  • -
  • In Catchment
Muriel Clayton Middle School
  • n/a
  • -
  • In Catchment
School catchments and distances are intended to be used as reference only. To verify enrolment eligibility for a property, contact the school directly.Report Incorrect Info
Listing data is subject to copyright, disclaimer, and additional requirements from the data provider. See our Terms of Use for terms applicable to this listing. Listing data was last updated on 2026-10-15.
We use cookies and other technologies for functionality, security, and to provide you with a personalized experience on our online services. By continuing to use our online services, you agree to our Privacy Policy and Terms of Use. For information on how to adjust your privacy settings, visit our Cookie Policy.
Dismiss

