For Sale: 445 Sherring Street, Cambridge, ON - REW
Boost your listing
Listing featured. Your listing will be featured on REW.
View featured placement
$999,900
5 bd 3 ba 3016 sf House

445 Sherring StreetCambridge, ON, N3H 2W7

  • 5 Bed
  • 3 Bath
  • 3016 Sqft
  • House

About this home

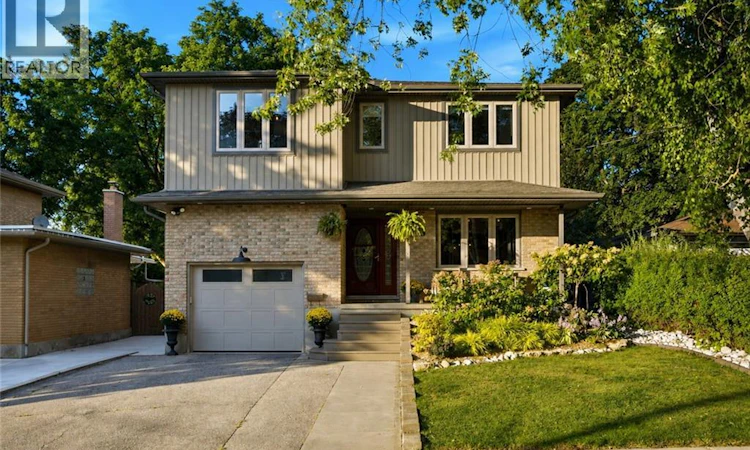
Exceptional Luxury Living in South Preston | Fully Renovated 5-Bedroom, 5-Level Backsplit in desirable South Preston, where sophisticated design, impressive space, and effortless functionality come together. Extensively renovated with meticulous attention to detail, this exceptional home is truly move-in ready. A grand foyer with custom built-in storage leads into the main living level, featuring an open-concept living and dining area seamlessly connected to a stunning chef-inspired kitchen. Designed for everyday living and entertaining, the kitchen offers a generous walk-in pantry, custom coffee bar, upgraded appliances, and a premium stove with pizza oven. The expansive family level features a custom bar, full bathroom, and direct access to the private, fully fenced rear yard. Beautifully landscaped grounds include a dedicated sitting area, large storage shed, and hot tub, creating a private outdoor retreat. The home's distinctive five-level design provides abundant living space and excellent separation between entertaining, everyday living, and private areas. The luxurious primary retreat features two walk-in closets and a spectacular renovated ensuite with double vanity, freestanding soaker tub, and spacious walk-in shower. A large dedicated laundry room adds exceptional convenience. Upstairs, four additional generously sized bedrooms provide ample space for family, guests, or a home office. With five bedrooms and multiple levels of versatile living space, this unique home offers exceptional flexibility for today's modern lifestyle. A rare opportunity to own a truly exceptional home offering elevated finishes, remarkable space, and a one-of-a-kind floor plan. Extensively renovated, thoughtfully designed, and move-in ready — this is South Preston living at its finest. New furnace (2025)New water heater (2025)New water softener (2025) all owned (id:63626)
Listed by: Christine Caparello, Salesperson, RE/MAX TWIN CITY REALTY INC.

Home facts and features

Price details
List Price
Gross Taxes for 2026
$6,714
Home facts
Bedrooms
5
Full Bathrooms
3
Parking Spaces
3
Parking Details
Attached Garage
Property Type
House
Depth
Frontage
40.0 feet
Year Built
Built in 1988 (38 yrs old)
Title
Freehold
Style
Other
Exterior Finish
Vinyl siding, Brick Veneer
Heating Type
Forced air
Cooling
Central air conditioning
Basement Details
Partially finished, Full
Features
Automatic Garage Door Opener, Private Yard, Smoke Detectors
Appliances
Central Vacuum, Dishwasher, Garage door opener, Microwave Built-in, Refrigerator, Stove, Water softener, Wine Fridge
Agent details
Primary Agent
Primary Broker
RE/MAX TWIN CITY REALTY INC.
Listing details
Days on REW
1 Day
MLS® Number
40858901
Source
Canadian Real Estate Association

Is this your listing? Help it to stand out.

Mortgage Calculator

Estimated Payments
Purchase Price
Mortgage Total
Down Payment
Amortization
25 Years
Interest Rate
3.99%

Connect with our mortgage partner

REW Money

REW Money

REW Money

Connect with a mortgage expert

The displayed rates are provided as guidance only, are not guaranteed, or are to be considered an approval of credit. Approval will be based solely on your personal situation. You are encouraged to speak with a Mortgage Professional for the most accurate information and to determine your eligibility.

Property Insights

Preston High School
  • Public
  • 9 - 12
St Joseph Catholic Elementary School
  • Catholic
  • JK - 8
Preston Public School
  • Public
  • JK - 6
Grand View Public School
  • Public
  • JK - 6
Parkway Public School
  • Public
  • JK - 6
St Michael Catholic Elementary School
  • Catholic
  • JK - 8
Coronation Public School
  • Public
  • JK - 6
William G Davis Public School
  • Public
  • 7 - 8
ÉÉC Saint-Noël-Chabanel-Cambridge
  • Catholic
  • JK - 6
Ryerson Public School
  • Public
  • JK - 6
School catchments and distances are intended to be used as reference only. To verify enrolment eligibility for a property, contact the school directly.Report Incorrect Info
Listing data is subject to copyright, disclaimer, and additional requirements from the data provider. See our Terms of Use for terms applicable to this listing. Listing data was last updated on 2026-08-31.
We use cookies and other technologies for functionality, security, and to provide you with a personalized experience on our online services. By continuing to use our online services, you agree to our Privacy Policy and Terms of Use. For information on how to adjust your privacy settings, visit our Cookie Policy.
Dismiss

