For Sale: 4449 Idlewilde Crescent, Mississauga, ON - REW
Boost your listing
Listing featured. Your listing will be featured on REW.
View featured placement
$1,399,999
4 bd 5 ba 2500 - 3000 sf House

4449 Idlewilde CrescentMississauga, ON, L5M 4E5

Central Erin Mills
  • 4 Bed
  • 5 Bath
  • 2500 - 3000 Sqft
  • House

About this home

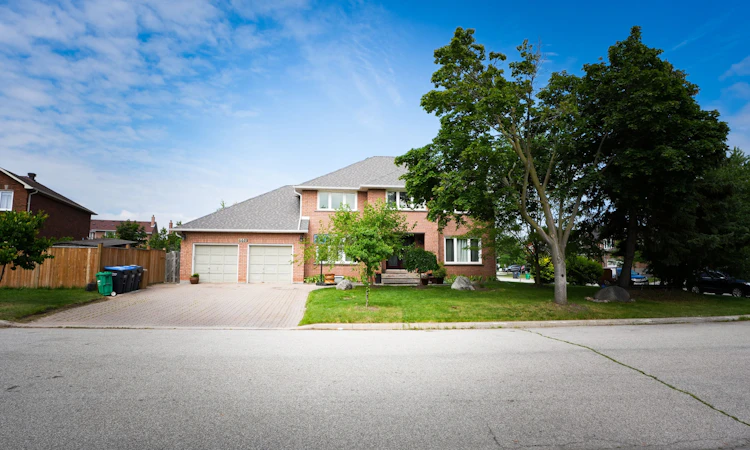
Welcome to this beautifully maintained corner-lot detached home with an impressive 122-foot frontage and parking for up to 8 vehicles! Located in the highly desirable Central Erin Mills neighbourhood, this spacious home offers 4+2 bedrooms and 4.5 bathrooms, perfect for growing or multi-generational families.The main floor features formal living and dining rooms, a cozy family room with a walkout to the composite deck, a versatile office, convenient main-floor laundry, and a spacious kitchen with high-end appliances. Upstairs, you'll find four generously sized bedrooms, including two with ensuite bathrooms. The elegant curved staircase and skylight create a bright and welcoming upper level, while the primary suite offers a walk-in closet and a 4-piece ensuite.The finished basement adds exceptional living space with a large recreation room, two bedrooms, and a 3-piece bathroom. Outside, enjoy a private, fully fenced backyard with a low- maintenance composite deck, perfect for relaxing and entertaining.Ideally located close to top-rated schools, parks, shopping, restaurants, public transit, and major highways, this is an exceptional opportunity to own a spacious family home in one of Mississauga's most sought-after communities.
Listed by: Abdul Hayee, Broker, RE/MAX REAL ESTATE CENTRE INC.

Home facts and features

Price details
List Price
Gross Taxes for 2026
$9,500
Home facts
Bedrooms
4
Full Bathrooms
5
Parking Spaces
8
Parking Details
Private
Property Type
House
Lot Size
59 ft x 122 ft (7255 ft²)
Depth
122.77
Frontage
59.1
Year Built
31 - 50 yrs old
Exterior Finish
Brick
Heating Type
Forced Air, Gas
Cooling
Central Air
Basement Details
Finished
Community
Agent details
Primary Agent
Primary Broker
RE/MAX REAL ESTATE CENTRE INC.
Listing details
Days on REW
1 Day
MLS® Number
W13551558
Source
Toronto Real Estate Board
Is this your listing? Help it to stand out.

Mortgage Calculator

Estimated Payments
Purchase Price
Mortgage Total
Down Payment
Amortization
25 Years
Interest Rate
3.99%

Connect with our mortgage partner

REW Money

REW Money

REW Money

Connect with a mortgage expert

The displayed rates are provided as guidance only, are not guaranteed, or are to be considered an approval of credit. Approval will be based solely on your personal situation. You are encouraged to speak with a Mortgage Professional for the most accurate information and to determine your eligibility.

Property Insights

Credit Valley Public School
  • Public
  • JK - 6
St Clare School
  • Catholic
  • JK - 8
St Rose of Lima School
  • Catholic
  • JK - 8
St Aloysius Gonzaga Secondary School
  • Catholic
  • 9 - 12
John Fraser Secondary School
  • Public
  • 9 - 12
Saba's Academy
  • Private
  • PS - 8
Loyola Catholic Secondary School
  • Catholic
  • 9 - 12
Artesian Drive Public School
  • Public
  • JK - 6
Erin Mills Middle School
  • Public
  • 6 - 8
Rotherglen School
  • Private
  • PS - 8
School catchments and distances are intended to be used as reference only. To verify enrolment eligibility for a property, contact the school directly.Report Incorrect Info
Listing data is subject to copyright, disclaimer, and additional requirements from the data provider. See our Terms of Use for terms applicable to this listing. Listing data was last updated on 2026-07-10.

